Get Full Government Meeting Transcripts, Videos, & Alerts Forever!
Get email alerts on the Industrial Development topic
No spam. Unsubscribe anytime.
Planning commission approves planned industrial district for Simpson Trucking; grants several variances
Summary
Simpson Trucking and Grading received planning commission approval to rezone land on Athens Highway to a planned industrial district with conditions and variances for buffers, gravel equipment storage and metal building materials for rear elevations.
The Hall County Planning Commission on April 7 approved a rezoning request to create a Planned Industrial Development for Simpson Trucking and Grading on a combined 38.52‑acre tract southwest of Athens Highway at Mangum Road.
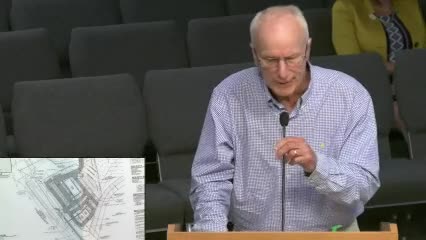
Applicant representatives presented a revised site plan and said the proposal is intended for company operations — office, shop and equipment storage — with a future shop building at the rear. Commissioners and staff negotiated buffer and landscape requirements given proximity to Athens Highway and a jurisdictional stream that crosses the site. The applicant requested several variances to GCOD standards to allow a reduced transitional buffer in one area and gravel parking/equipment storage in parts of the site.
The commission approved the rezoning with conditions that include development in accordance with the 04/03/2025 site plan and project narrative, maintenance of a 50‑foot buffer except where the submitted plan designates reduced widths, a 30‑foot sloped landscape buffer with vegetative screening along Athens Highway in a specific area, additional landscape and screening measures per GCOD standards, authorization for gravel equipment storage screened per GCOD rules, a maximum of 200 parking spaces, permission for metal siding and roofing on a 40,000‑square‑foot rear building and rear elevations, and a 40‑foot building height limit. Final landscape, colors and materials require staff approval.
Supporting testimony noted Simpson’s long local presence and that the rear buildings would sit well back from the corridor and behind jurisdictional stream buffers. The commission unanimously approved the rezoning, granting the requested variances subject to the listed conditions. The recommendation will be forwarded to the Board of Commissioners for final action at its May hearing.