Get Full Government Meeting Transcripts, Videos, & Alerts Forever!
Get email alerts on the Multifamily Floodplain topic
No spam. Unsubscribe anytime.
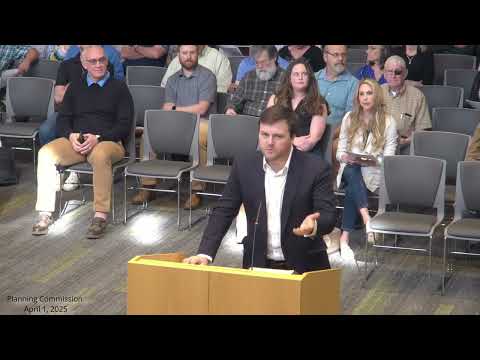
Commission hears floodplain and access concerns but approves New Emma apartment plan subject to conditions
Summary
Planning staff recommended and the commission approved the New Emma Apartments large‑scale project subject to staff comments, while engineering flagged floodplain access risks for two northern buildings and asked the developer to provide downstream analysis and no‑rise certification.
The Springdale Planning Commission voted to approve the New Emma Apartments large‑scale development by ESI and Lloyd Companies, subject to staff comments, after engineering raised concerns about floodway impacts and emergency access to two apartment buildings north of an on‑site floodplain.
Commissioners approved the project 8-0, but the discussion focused on stormwater, base flood elevations and the safety of a long dead‑end access drive that could be inundated during high‑water events. Katie (engineering) asked the applicant to provide a downstream analysis showing the proposed work does not increase base‑flood elevations (BFE) or velocities at Fortieth Street and to submit a floodplain development permit and no‑rise certification. Engineering noted the site includes about 20–30% floodway and that access across the floodplain could be cut off by storm flows; staff recommended considering a connection (bridge or box culvert) across the creek to create a secondary safe access instead of relying on the long dead‑end.
ESI’s Jason Apple and design team said they will submit the requested downstream analysis, no‑rise documentation and coordinate with FEMA and engineering as required. The developer had previously obtained a letter from the fire chief approving the extended dead end; planning staff noted that, while the project as shown meets minimum fire‑access standards, engineering and planning recommended the applicant study a connection across the creek because the current access point could see 3–4 feet of inundation in modeled events.
Planning staff also objected to the proposed location of a multifamily play area on the west side of Building 1 because it conflicts with Crime Prevention Through Environmental Design (CPTED) visibility guidelines; the applicant agreed to explore a safer alternative location or mitigate with perimeter/frontage landscaping and to apply for a variance if necessary.
The commission’s motion to approve the large‑scale development was made subject to staff comments; the applicant agreed to provide the downstream and FEMA documentation and to revise amenity placement and the photometric/bollard details called out by planning and code. Engineering specifically requested geotechnical reports, structural details for any required retaining walls and a floodplain permit and no‑rise certification before grading and utility work in the floodway is allowed.
Why this matters: the project would add multifamily housing to a site with substantial floodplain constraints; staff and commissioners emphasized public‑safety and flood‑modeling documentation before final construction approvals and encouraged the developer to study a safe, redundant access across the creek.