Get Full Government Meeting Transcripts, Videos, & Alerts Forever!
Get email alerts on the School Construction topic
No spam. Unsubscribe anytime.
Shaker Flats is low bidder for Cohoes High School site work; district weighing five alternates
Summary
Cohoes — The Cohoes City School District opened bids for additional site work at Cohoes High School and identified Shaker Flats as the low bidder, district staff told the board at its April 9 meeting.
Cohoes — The Cohoes City School District opened bids for additional site work at Cohoes High School and identified Shaker Flats as the low bidder, district staff told the board at its April 9 meeting.
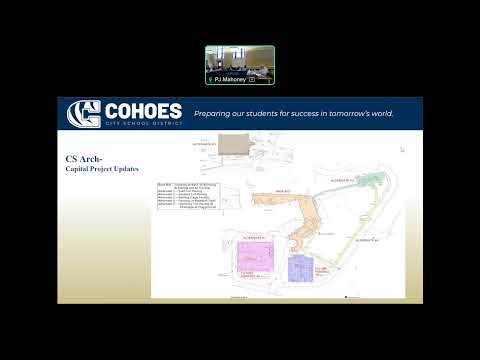
Paul Nickerson, project architect with CSR, told the board the March 19 bid opening produced three submissions, including a bidder listed as Newcastle Paving and Shaker Flats, and said Shaker Flats was the low bidder when alternates were included. Nickerson described a base scope focused on paving and storm drainage behind the high school (including the kitchen receiving area and maintenance‑garage vicinity) and said the base package adds eight parking spaces and turnaround area adjacent to the turf/field complex.
Why it matters: accepting the low bid would allow the district to complete underground drainage work and extend drives and parking tied to the capital project already under way.
Nickerson outlined five add‑on alternates the board could approve in any combination. Alternate No. 1 would mill and repave a parking lot near the school building (he estimated roughly 10 parking spaces). Alternate No. 2 was described in the presentation as a smaller paved area adjacent to the base scope. Alternate No. 3 would add a batting cage, associated turf surfacing, chain‑link fencing and conduit/electrical work; Nickerson said the contract could leave drawstrings in place so future scoreboard wiring could be pulled later. Alternate No. 4 would replace and raise sections of ballfield fencing, including an 8‑foot portion near the outfield. Alternate No. 5 included additional surfacing and perimeter under‑drain improvements in an equipment/storage area.
District staff and the architect told the board they reviewed the bids against the available budget and that accepting the low bids would be within the district’s current funding for the project. Nickerson and others emphasized that some future site expansions — additional parking areas and a potential second batting cage — are possible later if the board declines an alternate now; those areas could be developed as later projects.
Board members asked about future‑proofing for scoreboard wiring and lighting. Nickerson said the contractor can install conduit and pull strings that would allow electrical wiring to be routed for a future scoreboard and that lighting work would be evaluated as part of the design and maintenance cycle.
Speakers: Paul Nickerson (project architect, CSR); Superintendent O'Shea (introduced the item to the board).
Clarifying details: bidders named in the presentation included Newcastle Paving and Shaker Flats; Shaker Flats was identified as the low bidder when alternates were included. The base scope adds eight parking spaces; Nickerson estimated the repaved lot in Alternate 1 would be roughly 10 existing spaces. The batting‑cage alternate includes turf, chain‑link fencing and electrical conduit; the architect said conduit could be left with a drawstring for future wiring.
Next steps: district staff said they will return with contract documents and a recommendation for award once the board decides which alternates, if any, to accept.
Ending: The board did not take a final contract award vote at the April 9 meeting; staff indicated a follow‑up report and formal recommendation will be presented for approval.