Get Full Government Meeting Transcripts, Videos, & Alerts Forever!
Get email alerts on the Annexation topic
No spam. Unsubscribe anytime.
Planning commission reviews Buckman proposal to annex 99 Garfield Avenue for housing
Summary
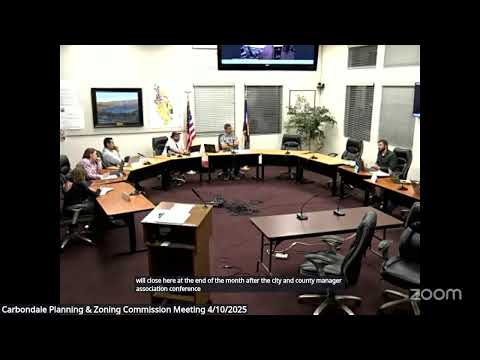
The Carbondale Planning and Zoning Commission on April 10 took informal testimony and offered nonbinding feedback to property owners proposing annexation of 99 Garfield Avenue and several housing concepts aimed at creating attainable homeownership near downtown Carbondale.
The Carbondale Planning and Zoning Commission on April 10 heard a work session presentation from property owners Joshua (Josh) Buckman and consultant Mark Chane on a proposed annexation of 99 Garfield Avenue and three preliminary development concepts intended to produce attainable homeownership.
The Buckmans and their consultant presented three options: a nine-unit residential-high-density (RHD) proposal, a lower-density plan that subdivides the 15,200-square-foot site into three additional lots, and an eight-unit arrangement of small, attached units. Josh Buckman said, "this piece of property feels like it's in Carbondale. Everybody thinks it's in Carbondale," and described a long effort — "somewhere in the neighborhood of 15 years" — to find a viable plan for the parcel.
The discussion focused on whether annexation and RHD zoning could enable housing that is affordable or "attainable" beyond the town's minimum code requirements, and on infrastructure and access constraints that would affect feasibility. Jared (town planning staff) reminded commissioners that "annexation processes are highly regulated by the state of Colorado" and that the town's comprehensive-plan annexation criteria expect an annexation to provide at least one "valued asset" such as public trails, open space or affordable housing that exceeds code minimums.
Why it matters: the parcel sits adjacent to the town's limits and is already served by town utilities, so annexation would change who reviews future development and could enable denser housing close to Main Street. At the same time, staff and commissioners warned that required utility upgrades and site-access constraints could make small-sale, deed-restricted units economically difficult without negotiated incentives or tradeoffs.
Key details and options presented - Site and ownership: The Buckmans have held the property for decades; the parcel size presented to the commission is 15,200 square feet. Mark Chane said assessor records show the modular on the lot dates to 1991. The site is adjacent to Carbondale's High Density zone to the west and HCC to the north and is roughly a half block from Main Street. - Three concepts: a nine-unit RHD proposal (units ranging up to about 1,160 square feet and including accessible ground-floor units); a low-density concept subdividing into three additional lots; and an intermediate scheme of eight small attached units (architect drawings showed units of roughly 476'—6 to 496 square feet in one option). - Affordability tension: The Buckmans and their design team told commissioners that a high-density nine-unit scheme could theoretically include some deed-restricted units but would push the remaining units to prices they called "not viable," noting that higher construction costs could make market units unaffordable. As Josh Buckman put it, building at maximum capacity resulted in units that "would have to sell for around a million and a half dollars each." - Utilities: Staff said sewer capacity on the northeast section of the line and other town infrastructure are at or near capacity; Jared and public works comments warned that adding load would "exceed that capacity" and that sewer and possibly water lines would likely need upsizing depending on density. That upgrade work would add considerable cost to the project. - Access and circulation: Several commissioners and nearby business owners said the dedicated alley behind the parcel is 20 feet wide and already used for commercial loading (Marble Distilling Company representatives said they regularly use heavy equipment in the alley). Commissioners and the distillery urged caution about relying on the alley for primary residential ingress and egress. Fire-service comments flagged the alley and dead-end conditions as a potential emergency-access problem for higher-density development. - Neighbor concerns and support: Carrie Shanks, owner of Marble Distilling Company, said her business supports development on the site but asked the applicants and town to codify alley pickup/drop-off limitations with the adjacent childcare center, to anticipate emergency-vehicle turning radius needs, and to consider alley maintenance. Connie Baker, a founder of Marble Distillery, urged the commission to "figure out how we can all work together to get this building going in our town" and emphasized the local need for worker housing.
Authorities and policy constraints - The commission and staff repeatedly referenced the town's comprehensive plan (phase 1 annexation areas and annexation criteria) and municipal code affordable-housing requirements. Jared told the commission the comprehensive plan calls for annexation areas to promote infill and redevelopment and that annexations should provide at least one of the plan's "valued assets" (trails/open space, affordable/attainable housing exceeding code minimums, or agricultural conservation). Staff also noted state-level annexation statutes regulate the process at the statutory level.
Commission feedback and next steps Commissioners offered informal, nonbinding feedback: they asked the applicants to (1) demonstrate safe, reliable vehicle and emergency access that would not overburden the 20-foot alley; (2) clarify how any proposed housing would "exceed" the town's affordable/attainable housing standards (the comprehensive plan's annexation criterion); and (3) show how a future design would relate to the town's eastern gateway near Snowmass Drive and the Katherine Store Road/Main Street intersection. Staff advised that any formal annexation application must respond to the plan's annexation review criteria and that the trustees will make subjective determinations as part of that process.
The commission treated the meeting as an informal work session; no application was filed or acted on, and no motion or vote was taken. Staff said they will not begin formal review until a complete application is submitted. The applicants said they will consider the commission's feedback before filing and noted the risk that, absent an agreement that makes development viable, the owners could instead replace the modular with a single unit and leave the parcel unchanged.
Ending: For now the meeting left the Buckmans with direction rather than decisions: the commission urged a clearer demonstration of circulation and emergency access, a realistic utility-upgrade cost assessment, and a formal annexation proposal that explains how the project would meet the comprehensive plan's annexation criteria and the town's affordable-housing goals. The commission did not express a formal position and emphasized that the session provided only nonbinding feedback.