Get Full Government Meeting Transcripts, Videos, & Alerts Forever!
Get email alerts on the Housing Development topic
No spam. Unsubscribe anytime.
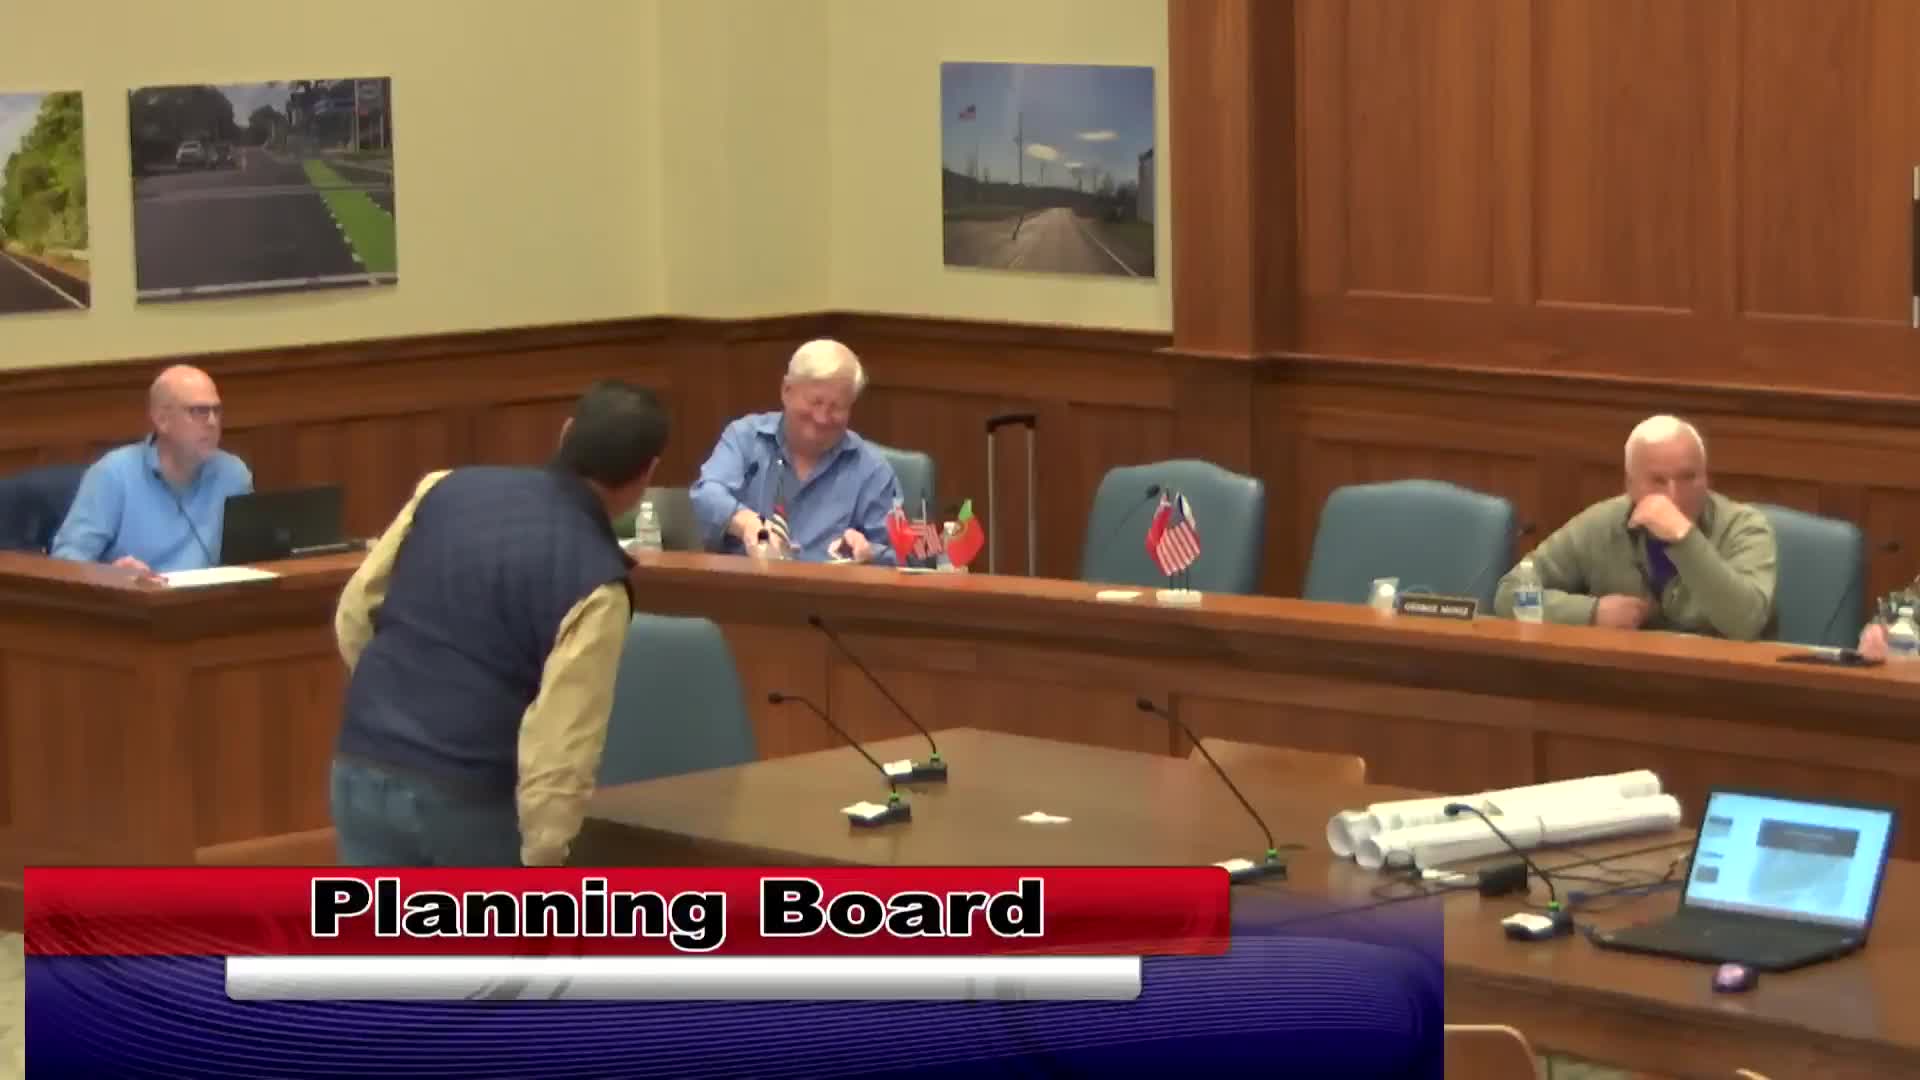
Planning board approves site plan changes for 1141 County Street, developer to meet accessibility and utility conditions
Summary
The Taunton Planning Board on April 3 approved a modified site plan for 1141 County Street, accepting design changes from the Hanover Company and imposing conditions on accessibility, utilities and required filings.
The Taunton Planning Board on April 3 approved a modified site plan for 1141 County Street, a previously authorized multi‑building residential project now proposed by the Hanover Company.
David Hall, a representative of the Hanover Company, told the board the company acquired the project from Alliance Residential and proposed design changes intended to respond to neighbor concerns and site constraints. The modification keeps the approved unit total at 275, changes several building footprints and heights (including reducing Building 1 to three stories and increasing Building 3 and Building 4 to four stories in parts), shifts some buildings away from wetlands and neighbors, adds interior garage buildings, and increases resident parking from 386 to 406 spaces. Hanover said retail shown in earlier plans will be subdivided to a separate lot and is no longer part of the immediate residential scope.
Nate Scheel of Tetra Tech, the project engineer, said utilities and drainage are essentially unchanged from the previously approved plan, noting one surface detention basin and several subsurface infiltration systems and a small decrease in impervious area (about one quarter acre).
Several board members and neighbors raised specific concerns. Cheryl Montero of 55 Deborah Drive asked about tree planting, balcony types facing her neighborhood and site lighting; Hanover responded that the developer will provide the minimum 25‑foot trees required by prior conditions, will not provide full balconies facing adjacent homes, and will screen parking and lights where feasible. Hanover confirmed the mail/package building will be enlarged to accommodate oversized parcels to meet the postmaster’s concerns.
On sustainability and utilities, Hanover said the project will be all‑electric with no gas service; the developers said they have coordinated with the Taunton Municipal Lighting Plant (TMLP) but were asked to work further with TMLP on peak electrical demand and transformer sizing. The company said it plans to provide 20 electric‑vehicle charging stalls (12 surface and 8 in garages) and will provide conduit to allow additional charging capacity later.
Board staff presented departmental comments from coordination meetings and from the Taunton Commission on Individuals with Disabilities. Staff recommended that the approval conditions of the board’s May 7, 2024 decision be updated to reflect the new plan set date (March 3, 2025) and added that an approval‑not‑required (ANR) plan be recorded before building permits are issued. The disabilities commission provided detailed AAB/ADA guidance for accessible routes, signage and playground surfacing and indicated that for the proposed parking count the project requires at least nine accessible spaces; staff asked the board to require that accessibility conditions be met.
After public comment and discussion, a board member moved to approve the site plan modification as presented and with departmental comments and two additional conditions recorded into the motion: (1) expand the mail/package room to meet postmaster requirements and (2) coordinate with TMLP on peak electrical demand. The motion also affirmed that the ANR plan be submitted, approved and recorded prior to any building permits and that minimum tree plantings specified in previous approvals remain a condition. The motion passed by voice vote.
Hanover said the design drawings have just begun and the company hopes to start construction in August pending remaining state permits; it estimated construction would take about two years. Hanover also stated site soils were worse than previously understood and that the team incurred unplanned soil remediation costs that significantly affected underwriting; the company said units are expected to be leased at workforce housing levels (approximately up to 110 percent of area median income) and that the capital plan limits the ability to add deeper affordability commitments.
The board’s approval carries conditions documented in the meeting record: updated decision conditions to reflect the current plan date, submittal and recording of the ANR plan prior to building permits, mailroom/package facility sizing per postmaster guidance, TMLP peak‑demand coordination, adherence to AAB/ADA requirements cited by the Commission on Individuals with Disabilities, and minimum tree planting as required by prior approvals.