Get Full Government Meeting Transcripts, Videos, & Alerts Forever!
Get email alerts on the Historic Preservation Design Review topic
No spam. Unsubscribe anytime.
Coupeville staff: Madrona tree at 604 NW Madrona will be removed and replanted; design-review gaps prompt code updates
Summary
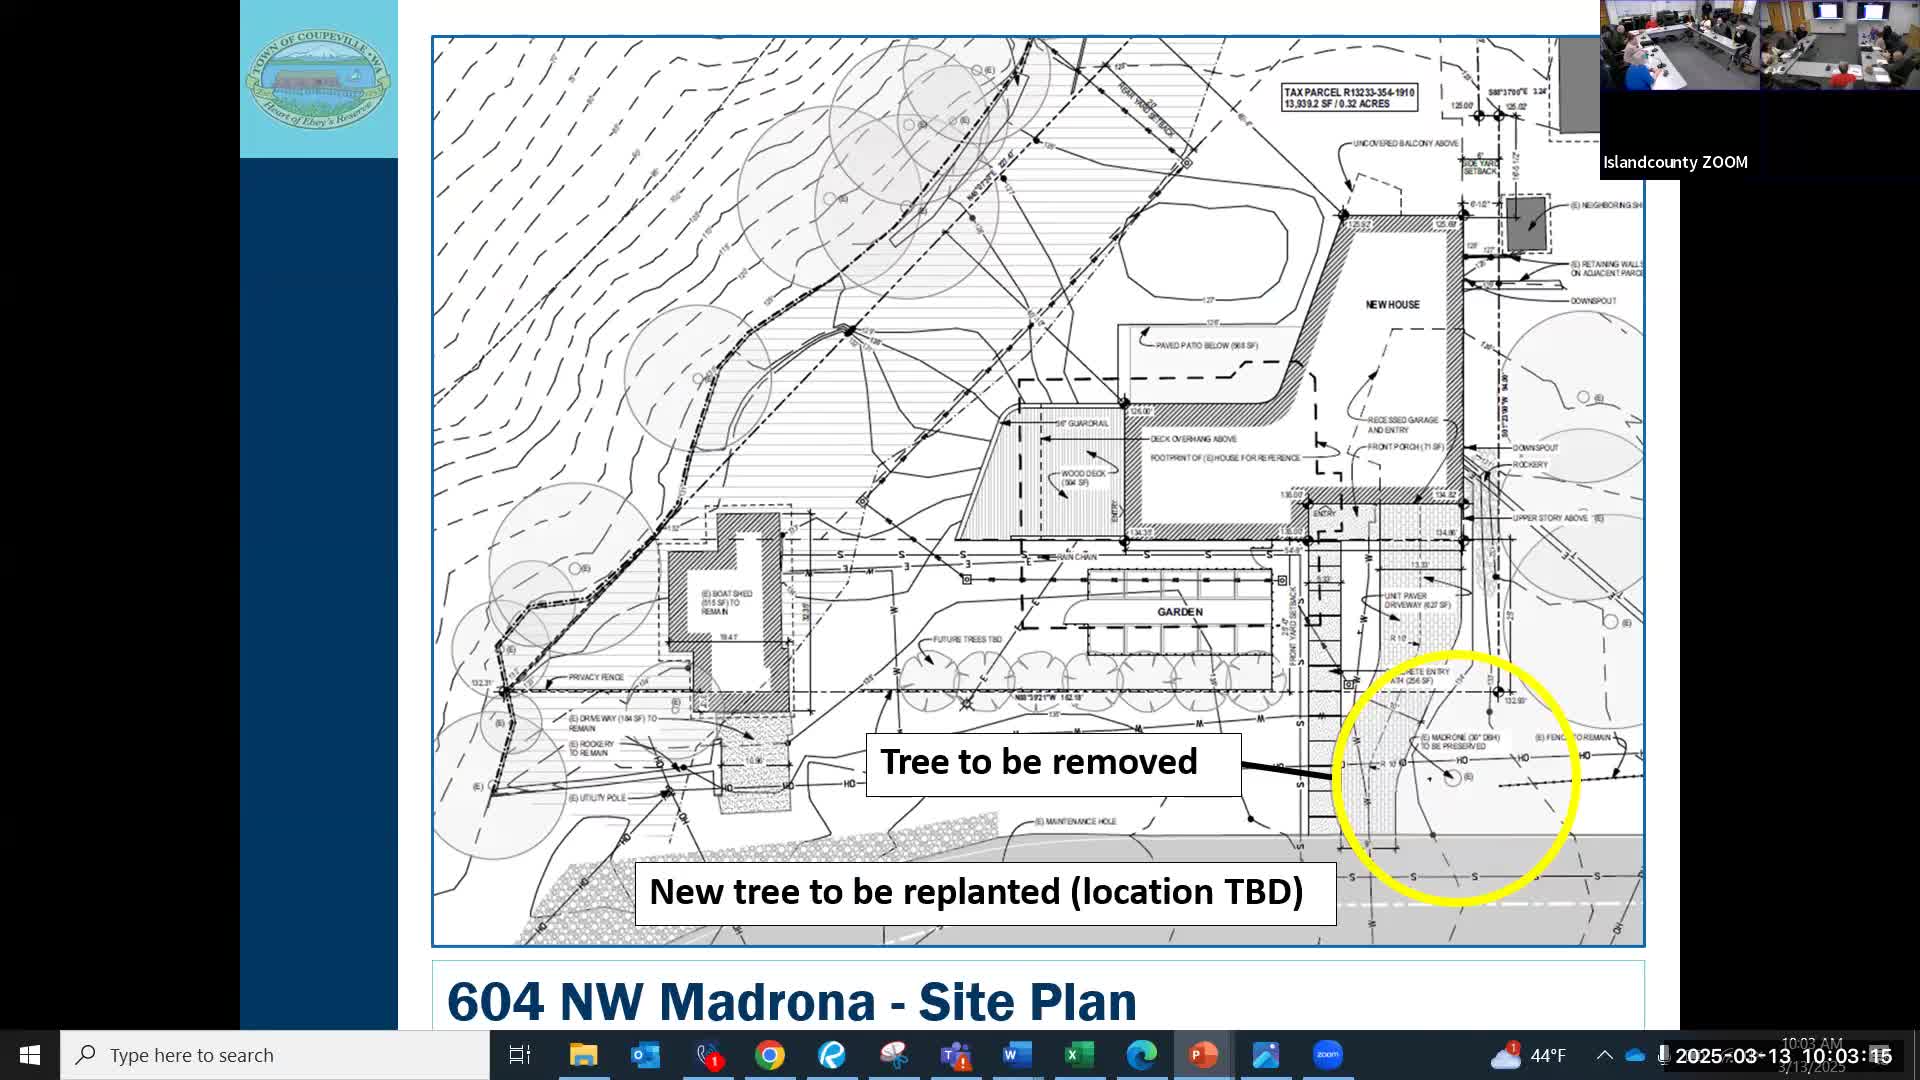
Coupeville planning staff told the Historic Preservation Commission at a workshop that the large Madrona tree beside the approved COA23031 project at 604 NW Madrona is dying and likely must be removed; the owner and utilities propose replacing it as part of the project's landscaping.
Coupeville planning staff told the Historic Preservation Commission at a workshop that the large Madrona tree beside the approved COA23031 project at 604 NW Madrona is dying and is likely to be removed for safety and utility work, and that the property owner has agreed to replant a Madrona as part of the project landscaping.
The update matters because the tree appeared on the site plan approved by the commission and served as screening for a front-facing garage; commissioners said seeing mid-project changes on the ground has highlighted gaps in how elevations and post-approval changes are documented and enforced.
At the March workshop staff described the situation as a common development occurrence in which initial design approvals are followed by construction-phase adjustments. The presentation said the tree was originally planned to be retained but has advanced rot and also conflicts with underground sewer work and nearby overhead power lines. Utilities and public-works staff, the presentation said, recommend removal for safety; the property owner has indicated they will include a new Madrona in the final landscaping plan.
Why it matters: the tree was shown on the certificate-of-appropriateness approval and helped screen the front garage. Commissioners said seeing the tree cut down without a clear, visible mitigation plan could cause public concern; staff said they are coordinating with the building official and public works to ensure the replacement planting is documented in writing and inspected at project closeout.
Commissioners pressed for clearer visual materials and stronger front-end review to reduce surprises when a house goes up. “If there are features that will look dramatically different depending on where you’re standing, we need a better 3‑degree view,” one commissioner said during the meeting, calling for additional elevation perspectives including a view from the water.
Staff said the driveway curb cut and the S-shaped, one-car curb configuration are expected to remain unchanged even if the Madrona is removed; if that changes staff will reopen the design review and send the amendment back through public hearing procedures. The planner presenting said building-inspection staff and public-works staff are aware of the tree issue and will track the replacement requirement in construction inspections.
Commission members also raised a broader point about the Madrona trees lining Madrona Way: several speakers noted the trees were planted as a tourist attraction decades ago and many are now reaching the end of a roughly 125‑year lifespan, prompting a suggestion that the town consider a larger succession plan for that landscape corridor.
The project update was presented as information; no formal vote or code change was taken at the workshop. Staff said they would return to the usual certificate-of-appropriateness process if substantive design elements change.