Get Full Government Meeting Transcripts, Videos, & Alerts Forever!
Get email alerts on the Deauville Hotel Redevelopment topic
No spam. Unsubscribe anytime.
Developer outlines Deauville rebuild, promises parking, stormwater upgrades; neighbors split over height
Summary
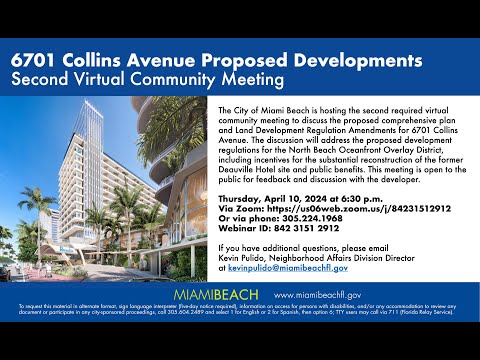
City of Miami Beach staff and the developer of the former Deauville Hotel site at 6701 Collins Avenue presented a revised redevelopment plan at a second required community meeting, announcing an overlay district and a development agreement that the city commission will review, while residents continued to debate height, traffic and flood risk.
City of Miami Beach staff and the developer of the former Deauville Hotel site at 6701 Collins Avenue presented a revised redevelopment plan at a second required community meeting, announcing an overlay district and a development agreement that the city commission will review, while residents continued to debate height, traffic and flood risk.
The developer, David Martin of Tara, described a mixed-use project centered on replication of the Deauville’s historic pedestal and a “reinterpretation” of the tower. Michael Baluch of the city planning department said the community meeting is the second of two required outreach sessions and that any increase in floor area triggers a multi-step review: "This is the second of the 2 required community outreach meetings," Baluch said, and the proposal will be reviewed again at the city commission before an eventual application to the Historic Preservation Board.
Why it matters: The site has been vacant for years and neighbors, businesses and the North Beach Community Redevelopment Agency (CRA) have argued redevelopment could revive foot traffic, generate tax revenue and address local infrastructure problems. Opponents warned that the plan’s taller towers could set a precedent for higher buildings on Miami Beach and worsen traffic and shading on the narrow barrier island.
What the developer said: Martin said the team had limited density well below what current zoning could allow and had targeted a relatively small hotel and a low number of residences. He described a program goal of about 50 hotel keys and roughly 20 residential units, and said the team had modeled impacts against much larger theoretical development the site could accommodate: "We actually did this analysis based on 220 hotel keys and 40 residential units, but just wanted to show there's a significant reduction in traffic and impact from what could be developed here," Martin said. He added that the team will reconstruct the original Deauville pedestal in detail and "reinterpret" the tower to respond to neighbors.
Public benefits and infrastructure commitments: The presentation listed multiple public benefits the developer is offering or funding: expanded sidewalk plazas, an east–west beach access called Deauville Walk (north and south), a triangular pocket park at the Harding Avenue gateway, façade improvements to the adjacent parking structure, and contributions toward the Byron Carlyle cultural arts project. Martin said the project would include stormwater upgrades that exceed code—cisterns, infiltration wells and water reuse—and that civil engineers had already briefed neighborhood workshops on sanitary sewer and stormwater designs. He also estimated creation of "a few hundred" permanent jobs and projected new tax revenues to the CRA, city and school board. On timing, Martin estimated roughly 4½ years from approvals to project completion, assuming timely permitting.
Parking and traffic mitigation: The team said the existing, privately owned garage that served the former Deauville will be upgraded and opened for public use. Martin described a plan to allocate roughly 300 spaces to the hotel and to make about 150 spaces available to the public; elsewhere in the presentation he referenced earlier figures and an interim parking arrangement during construction (see clarifying details). The design includes deep internal loading lanes on the north and south sides to reduce curbside queuing on Collins Avenue, and the team said it had limited the tower footprints so vertical elements occupy a smaller portion of the site to preserve sunlight and pedestrian openness.
Historic design approach: Architect Alan Shulman said the pedestal will be reconstructed with the Deauville’s street-facing elements and described preserving and reinterpreting key façades and promenade features. He said the three towers proposed would occupy about 23% of the site footprint and would be thin, open towers set back from property lines.
Fines, ownership and sequencing: Martin acknowledged outstanding fines related to the property and said a settlement agreement is being negotiated with the city; he told the meeting those fines will be paid. The team confirmed the garage has been privately owned and historically served the Deauville site; under the redevelopment plan the garage will be upgraded to public use once work completes.
Public reaction: Dozens of residents and business owners spoke during the Q&A. Supporters—residents and nearby business owners, several of whom said they had participated in prior outreach sessions—said the project would revive North Beach retail and nightlife, increase safety, and fund infrastructure improvement. Anthony Stisso, a board member at the Sterling at 6767 Collins Avenue, said: "I support this project… jobs, parking, flood control… it wakes up North Beach." Other supporters included condo owners at the Carillon and adjacent businesses.
Opponents raised two central concerns: height and precedent, and the timing/terms of any settlement on fines. Alex Jimenez, a local resident, pressed the city’s 200-foot height limit and said: "The 200 foot height limit on this site is a good example." Other speakers worried taller towers would create a new norm for the island and increase traffic and shading. Several residents reported repeated flooding in neighborhood garages and urged stronger, faster stormwater fixes.
Next steps: Michael Baluch said the city commission will review the proposed code changes and development agreement; as of the meeting the items were scheduled for initial review and were expected to be continued for second reading at a subsequent commission meeting. If the overlay and development agreement are adopted, Martin said he would file for Historic Preservation Board review of the detailed design and apply for building permits.
What was not decided: The meeting produced no formal vote or commission decision. The city commission must still act on the code changes and the development agreement, and the Historic Preservation Board will review any final work on the reconstructed pedestal and tower design.
Ending: The developer and staff said they will continue outreach as the file moves through commission and preservation review. Dates for the next public hearings will be set through the city clerk and posted on commission agendas.