Get Full Government Meeting Transcripts, Videos, & Alerts Forever!
Get email alerts on the Middle Housing topic
No spam. Unsubscribe anytime.
Edmonds planning staff to draft middle-housing code that allows duplexes, triplexes and fourplexes citywide with targeted overlays for townhomes and courtyards
Summary
Planning staff presented Phase 2 of the city’s middle-housing work to comply with House Bill 1110; board members favored allowing duplexes, triplexes and fourplexes broadly while using mapped overlays (for example, near arterials and hubs) to restrict townhouses, courtyard apartments and cottage housing to places where they fit.
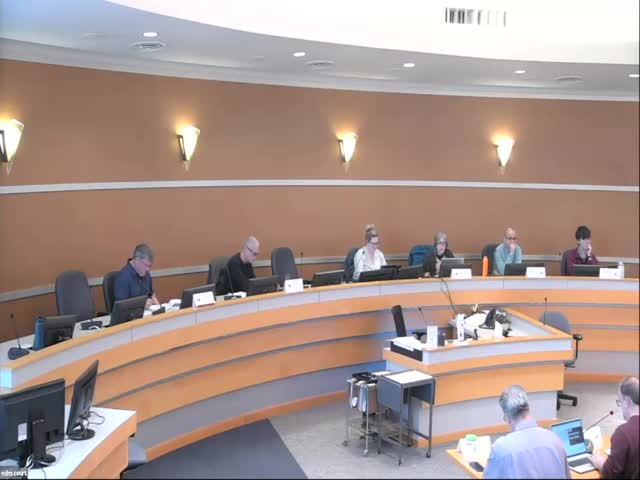
Edmonds planning staff on Wednesday asked the Planning Board for direction on a Phase 2 draft code that would implement middle-housing requirements from the state’s House Bill 1110 and tailor allowed building types to neighborhood contexts.
Staff planner Brad said the city must adopt local code aligned with HB 1110 or the state’s model ordinance would supersede local rules. Brad asked the board to decide what building types to allow in which parts of the city so staff can return with mapped subdistricts and draft language for Phase 2.
The issue matters because HB 1110 requires cities to allow specified ‘‘middle housing’’ types (including duplexes, triplexes, fourplexes, stacked flats, courtyard apartments, townhomes and cottage housing) in areas formerly zoned for single-family housing. The board focused on where to allow the different building types and how prescriptive the local code should be.
Most board members said duplexes, triplexes and fourplexes should be allowed broadly in existing single-family residential areas, with design and height limits to keep those buildings house-scale. Several members favored a simpler approach for those smaller multiplexes—treat them similarly to single-family homes for height and setbacks—while reserving more detailed form-and-frontage controls for housing types that tend to produce larger, more continuous façades (notably townhomes).
“We can build these other housing types… but I really do want it to feel as though it’s a neighborhood,” said a board member during the discussion, urging street-facing entries and frontages rather than long blank garage walls.
Board members proposed using a two-layer approach: (1) group the existing RS subdistricts into three simpler size-based categories (small/medium/large lots) so the city’s standards are easier to apply, and (2) map a separate overlay (or overlays) that would allow townhomes, courtyard apartments or stacked flats where those building types are appropriate—for example along arterials, near hubs and centers, or in walkable places with sidewalks and transit access.
Brad said he will prepare draft regulations and maps showing lot-size distributions, recommended subdistrict boundaries, and examples of frontage and parking standards tailored to each category. He also told the board he will return with proposed building-dimension limits (maximum widths/depths) scaled to lot size and options to manage parking so front-yard vehicle storage is reduced.
Board members discussed ancillary issues the draft will need to address: how to treat accessory dwelling units (ADUs) relative to middle-housing unit counts; whether to allow three units per lot citywide or to require a four-unit allowance only where HB 1110 permits (for example, proximity to major transit or an affordable-housing incentive); and the potential role of design standards (frontages, porches, stoops) to preserve neighborhood character.
Brad asked for clear direction. The Planning Board asked staff to return with: mapped lot-size data, draft subdistrict text for small/medium/large residential areas, an overlay map for townhome/courtyard locations, and a suite of frontage and parking options for board review.
Board direction is advisory; no formal regulatory change was adopted at the meeting. The Planning Board and staff agreed to continue the discussion at a future meeting after staff prepares draft code language and illustrative maps.
Ending — Next steps: Staff will draft code text and maps for the board’s review and return to a future meeting with redlines and illustrative building-form standards.