Get Full Government Meeting Transcripts, Videos, & Alerts Forever!
Get email alerts on the Facility Construction topic
No spam. Unsubscribe anytime.
Manchester Water Works reviews design, budget and schedule for proposed administrative building and vehicle storage facility
Summary
Architects from LaValley Brunzinger and Matuszewski Architects presented a three-option design, a $20 million baseline construction estimate and a phased schedule; the AIA-form contract remains under solicitor review and will not be signed at this meeting.
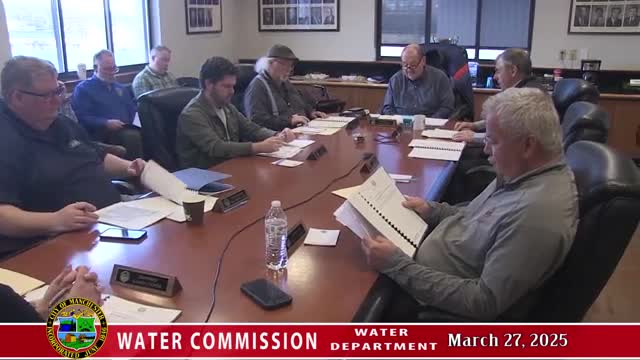
Manchester Water Works commissioners heard a detailed presentation March 27 from LaValley Brunzinger and Matuszewski Architects on proposed designs and fees for a combined administrative building and vehicle-storage facility.
The presentation described three layout options and recommended a compact two-story administration block with an attached larger vehicle barn. The firms said they used a $20,000,000 midpoint construction cost as the basis for fee and budget work and proposed a phased schedule: roughly 10–12 weeks for schematic design, another 10–12 weeks for design development, procurement of a construction manager and a guaranteed maximum price (GMP) by late fall, and completion of construction documents about eight weeks after reconciliation of estimates. The presenters said construction could be bid the following March under that timeline.
Why it matters: the Water Works wants to consolidate administration, service bays and vehicle storage on a single lakeside campus to improve operations, reduce repeated site impacts and plan for long-term equipment growth.
LaValley Brunzinger Civic Studio Leader Bob Robichak and Fred Matuszewski of Matuszewski Architects detailed the scope included in the proposed design-phase fee: full architectural services for both firms, structural and civil engineering, landscape, mechanical (MEP) engineering, cost estimating and furniture/fixtures selection. The presentation noted several services as optional supplemental work, including expanded mechanical systems (geothermal or other high-efficiency systems), low-voltage systems (card keys, security), EV charging-design, and commissioning. Presenters said those extras are budgeted separately and would only be charged if taken on.
Presenters warned of site-specific permitting steps triggered by the lakeside location. They listed typical state and local requirements: wetlands delineation, shoreland permits, AOT (Alteration of Terrain) and other Department of Environmental Services reviews. Civil engineer VHB was identified as the local civil consultant on the team. The firms said survey, geotechnical borings and rare/threatened species reviews are likely needed before final design. They also flagged potential traffic-study requirements that the city planning department would decide.
On contracting, the firms said the design agreement uses a standard AIA form (AIA document B133/2019) and that the contract is under review by the city solicitor; the board was not asked to sign the agreement at the meeting. The architects described the anticipated role of a construction manager (open-book GMP procurement) and said the team will prepare two reconciled budgets: one at the end of schematic design and a more refined estimate at the end of design development.
Commissioners and staff discussed community outreach; presenters said they plan neighborhood meetings once schematic design yields visible materials. They also noted the design is a starting point and that interior layouts, square footage and some site elements could change after departmental programming sessions.
The firms and staff answered questions about energy-efficiency goals and said the basic design will meet New Hampshire energy code but is not currently scoped as net-zero or LEED-certified unless the board elects enhanced mechanical systems or commissioning.
The discussion concluded with no formal board action on the contract; staff said the solicitor would review the agreement and, if the board later approves, the president would sign on behalf of Manchester Water Works.
Ending: Staff will return with solicitation materials and refined schematic documents as the design team begins work once a signed agreement and solicitor clearance are in place.