Get Full Government Meeting Transcripts, Videos, & Alerts Forever!
Get email alerts on the Certificate Of Appropriateness topic
No spam. Unsubscribe anytime.
Historic preservation board approves special certificate for Country Club Prado property with 15 conditions; 7–1 vote
Summary
The board approved a special certificate of appropriateness for alterations and additions at 1234 Country Club Prado, approving the design with 15 staff conditions and an added condition on garage door detailing; the motion passed 7–1.
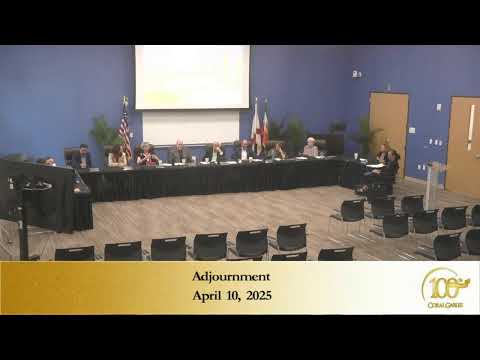
The Coral Gables Historic Preservation Board voted on April 10 to approve a special certificate of appropriateness (COA) for work at 1234 Country Club Prado, subject to the 15 conditions listed in the staff report plus an additional condition on garage‑door detailing.
Project and review history: Carlos Hernandez, president of Nanda Design Studio and the project architect, described a proposal that leaves the original 1936 historic house intact while adding two rear wings, a two‑car garage and a master suite above the new kitchen/family room. Hernandez said the team began work on the project in 2021 and submitted plans in 2022; the application went through multiple department reviews and the Board of Architects, which approved the design on Dec. 14, 2023. Hernandez told the board, “We're not touching the historic home at all,” and described the additions as connected by a hyphen so the original front façade remains unchanged.
Staff position and board conditions: Staff stated there were no variances required for the application and presented a list of 15 conditions to be incorporated into the motion; staff noted some drawings would be corrected before final permitting. Board members and staff clarified technical items such as window egress and whether new materials should match or be differentiated from original finishes. Staff and the applicant agreed that the addition’s finish should not mimic the original textured lower wall but be a smooth stucco and that permit‑level egress requirements would be worked out with staff.
Board debate and modifications: Several board members voiced concerns about the addition’s scale and orientation. Board member Cesar Garcia Ponce said the addition “feels a bit crowding to me of the existing historic house,” and suggested the roof orientation contributed to that impression. Other board members, including Peggy Rolando and Alejandro Silva, said they were comfortable approving the design given the project’s extensive prior review and the applicant’s willingness to accept staff conditions. Board member Silva and others requested that the garage doors’ panel pattern be designed to visually reflect the segmented arch openings; the applicant agreed that could be addressed as a shop drawing or condition.
Vote and outcome: A motion to approve the design with the 15 staff conditions and an added condition requiring garage‑door paneling that follows the arch pattern passed on roll call: Anna Alvarez — yes; Mr. Duranha — yes; Cesar Garcia Ponce — no; Marlon Everett — yes; Peggy Rolando — yes; Donna Spain — yes; Alejandro Silva — yes; Mr. Maxwell — yes. The motion carried by recorded vote 7–1. Staff will incorporate the conditions and continue permit coordination with the applicant.
Implementation notes: The applicant remains in the permitting process; board and staff cautioned that any substantial design change (for example, reorienting a gable) could restart reviews with multiple disciplines and require additional BOA or building reviews.