Get Full Government Meeting Transcripts, Videos, & Alerts Forever!
Get email alerts on the Land Use Zoning topic
No spam. Unsubscribe anytime.
Medford committee reviews first draft of West Medford Square zoning, no vote taken
Summary
Medford City Council Planning & Permitting Committee members on April 9 reviewed the first draft of a West Medford Square zoning proposal from consulting firm Innis Associates, a step in a citywide rezoning effort intended to increase housing capacity and better align ground‑floor commercial uses with transit nodes.
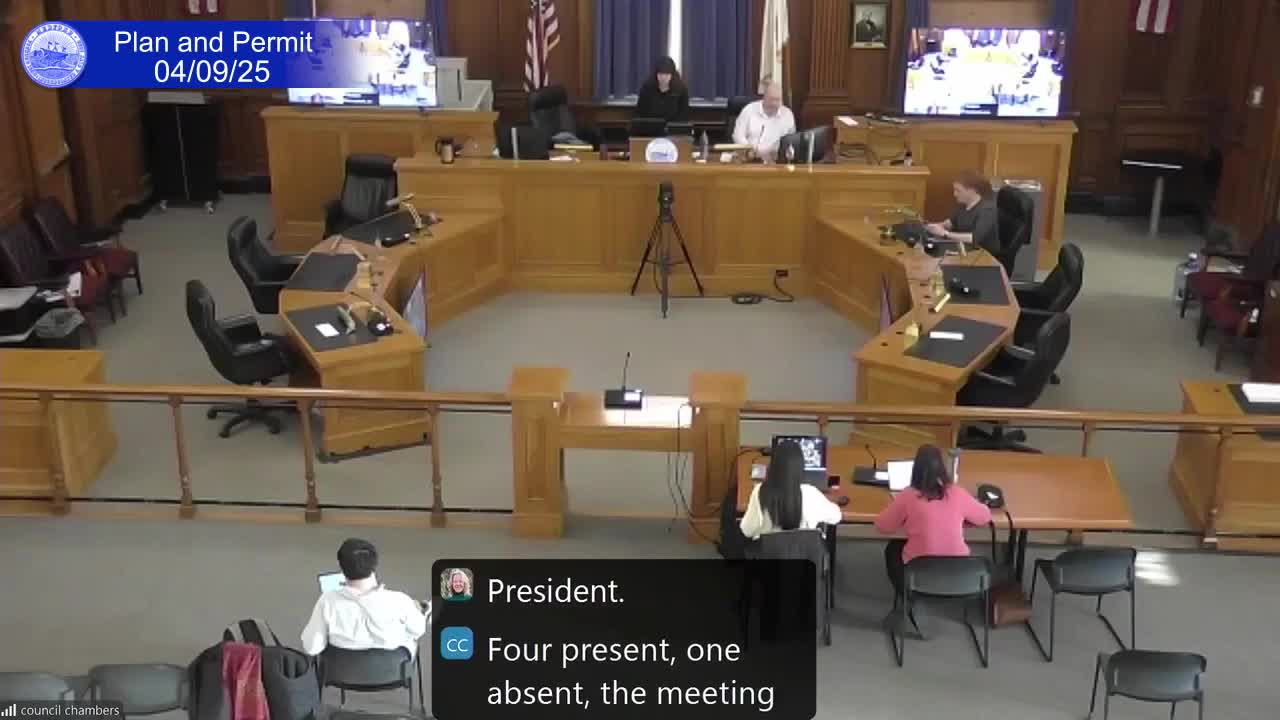
Medford City Council Planning & Permitting Committee members on April 9 reviewed the first draft of a West Medford Square zoning proposal from consulting firm Innis Associates, a step in a citywide rezoning effort intended to increase housing capacity and better align ground‑floor commercial uses with transit nodes. The meeting was held in the City Council chamber at Medford City Hall and by Zoom; no votes were taken on the draft.
"This is the very first time that we'll be reviewing a draft proposal for the West Medford zoning proposal," said President Bares as he opened the agenda item, framing the presentation as an early step in a longer process. Innis Associates senior urban designer Paula Ramos Martinez told the committee the materials were preliminary and that the consultant team was seeking comments from councilors, staff and the public to refine the plan.
The draft would expand mixed‑use zoning near the West Medford commuter‑rail stop and along the rail corridor. Under the proposal shown April 9, the city would use the mixed‑use categories applied elsewhere in Medford: Mixed Use 2A (four stories by right, plus two additional stories under incentive zoning) and Mixed Use 2B (six stories by right, plus two with incentives). In residential areas adjacent to the square the draft applies Urban Residential 2 (four stories by right) to create a stepped transition from the square into surrounding neighborhoods.
Paula Ramos Martinez (Senior Urban Designer and Planner, Innis Associates) cautioned the committee that "everything that we are showing today is still in discussion" and that the illustrations shown were examples of possibilities, not firm requirements. The draft maps place the highest allowed building heights along the rail tracks and expand the mixed‑use boundary beyond the current commercially zoned parcels on High Street and Boston Avenue.
Committee members and staff focused questions and comments on three recurring issues: how the new zoning would relate to the commuter‑rail platform and station area, whether commercial corridors should be extended farther along High Street toward the river and Arlington, and how parking and shadow impacts would be managed for taller buildings.
Councilor Lazaro (non‑voting member) and several public commenters said the updated accessible platform at the West Medford commuter‑rail stop has raised neighborhood concerns about lighting and announcements because the platform sits close to single‑family homes. Councilor Lazaro urged coordination with the MBTA on community outreach and mitigation. Director Hunt (city staff), noting assessor records and right‑of‑way questions, described the station area land ownership as mixed: some parking parcels are privately owned and some appear to be on rail or way parcels, which could affect future development and any agreement to provide public access.
President Bares and other councilors flagged several parcels they said are underutilized — including the former Citizens Bank site, a Walgreens site and a large parking lot fronting Harvard and Bauer streets — and suggested those locations could be candidates for redevelopment under the mixed‑use rules. Director Hunt and councilors asked Innis Associates to consider tailoring incentive zoning so that developers who provide public access or improvements to the commuter‑rail platform could qualify for additional height.
Senior planner Daniel Evans asked the consultants to examine a set of interior surface parking parcels currently owned by institutional owners (the archdiocese was mentioned) and to consider whether split zoning on contiguous parcels could be consolidated to simplify future redevelopment. Several councilors and residents urged study of shadow impacts and sidewalk widths on narrower streets such as High Street.
Public comments were almost uniformly supportive of added density and expanded mixed‑use along High Street and Boston Avenue. Emily Parata (resident) and other speakers urged ensuring public access to the commuter‑rail platform be maintained if parcels are redeveloped and called for continued parking capacity near the station. William Navarre (resident) said "lower 2B would be good" and urged extending mixed‑use corridors toward Arlington Center. Several residents asked the committee to display future drafts overlaid on the neighborhood/urban residential maps so lay readers can better understand transitions from mixed‑use to residential.
On parking, Innis Associates presented conceptual sections showing covered parking inside mixed‑use buildings and noted that incentive zoning could be used to require public parking or station access as a negotiated benefit. Ramos Martinez said such designs could make covered parking feasible when there is greater allowable density and that covered parking could be constrained to serve both transit users and commercial activity.
No decisions were adopted. The committee recorded broad direction to staff and the consultant to: (1) refine the map boundary where appropriate, (2) study conversions of specific parcels (including the large parking lots and parcels along the rail), (3) prepare shadow and sidewalk studies for narrower streets, and (4) explore incentive zoning language that could require public access or station improvements in exchange for extra height. President Bares said the committee would return to the proposal at a future meeting and noted committee members want the next draft shown side‑by‑side with the neighborhood and urban residential proposal.
Next steps: Innis Associates and city staff will prepare a revised draft informed by tonight's comments and present it at a subsequent Planning & Permitting Committee meeting proposed for April 30, 2025. If referred, the draft will go to the Community Development Board for public hearings and further refinement. The committee adjourned by motion at the end of the session.
Ending: The review emphasized that the April 9 presentation was a first‑look, iterative step; the consultants and city staff repeatedly invited public feedback and signaled additional public Q&A sessions and committee hearings before any zoning changes would be adopted.