Get Full Government Meeting Transcripts, Videos, & Alerts Forever!
Get email alerts on the Adus Ordinance topic
No spam. Unsubscribe anytime.
Medford committee reviews ADU ordinance draft to comply with state law and expand local options
Summary
Planners presented a draft rewrite of the accessory dwelling unit ordinance to ensure compliance with a recent state law and to allow local ADUs in more residential subdistricts; staff and residents raised questions about setbacks, height, parking and whether ADUs should be used as short‑term rentals.
The Planning and Permanent Committee reviewed proposed updates to Medford's accessory dwelling unit (ADU) ordinance at its March 26 meeting, as staff and the consultant presented a draft meant to comply with a recent state ADU law and to provide local options beyond the state's minimum requirements.
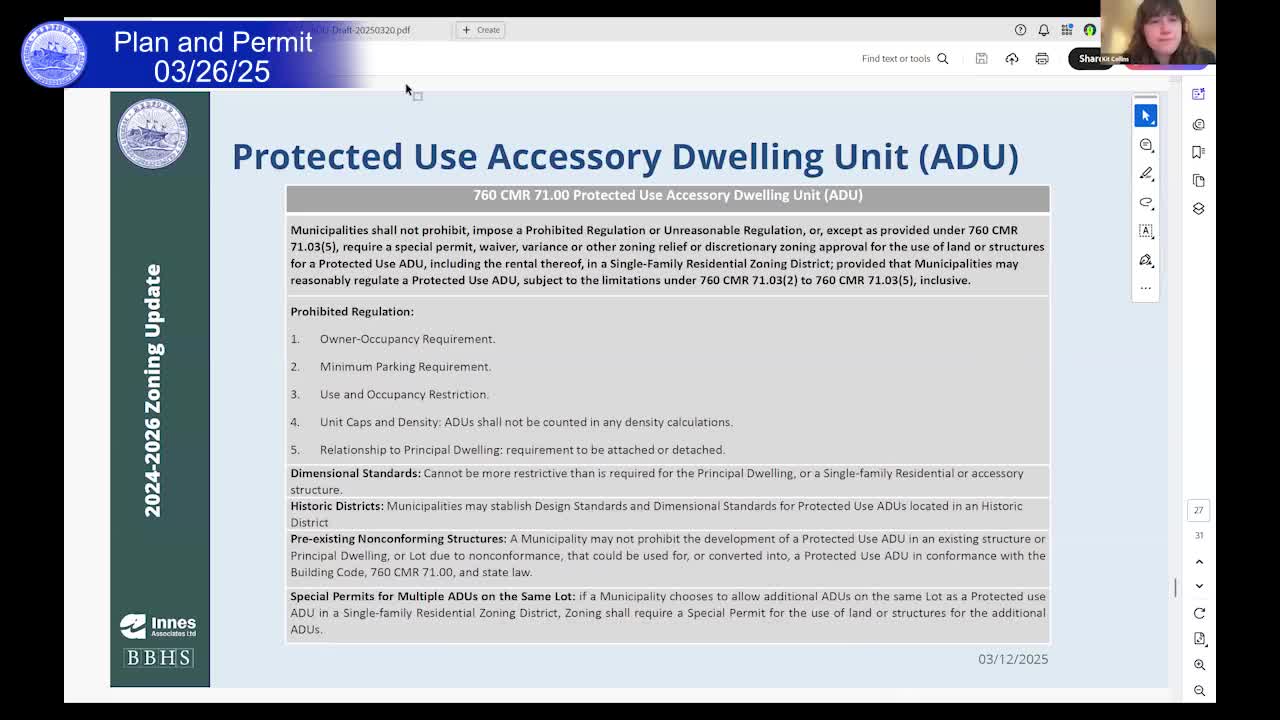
Why it matters: the state law requires municipalities to permit a protected ADU by right wherever single‑family dwelling is allowed by right. Medford's draft implements that mandate and proposes additional local options to increase housing supply while setting design standards and limits intended to protect neighborhood character.
Planners presented the structure of the proposed ADU rewrite. It would: amend definitions (adding terms such as "protected use ADU," "local ADU," "modular dwelling unit" and "transit station"); set general design and gross floor‑area standards for ADUs; establish whether short‑term rentals are allowed; define dimensional standards and parking requirements; and create a special‑permit pathway for some additional units on a lot. The draft follows a model provided by the Metropolitan Area Planning Council and flags local choices the council must make.
Key decisions and open items discussed included whether to allow local ADUs beyond single‑family zones, whether a second ADU on a lot should be allowed by special permit and how to handle the maximum size of an ADU. The draft proposes permitting local ADUs by right on single‑family, two‑family and three‑unit lots in most residential subdistricts, and it retains a special‑permit process for a second ADU on a lot. The special‑permit ADU could be allowed at a larger maximum floor area under the draft (the consultant proposed up to 1,200 square feet as a local limit under special permit), but councilors flagged the potential inconsistency of a second unit being larger than the protected ADU.
The consultant and staff discussed dimensional interactions with the building code. Planner Paola (Pablo) Ramos Martinez said municipalities must apply the most permissive rule when ADU standards intersect with other code provisions; councilors asked planning staff and the building commissioner to confirm how setbacks, maximum heights and existing nonconformities will apply in practice. Several public commenters and architects urged reducing side and rear setback requirements and increasing the permitted height for ADUs (several called for 1.5‑story or lofted roof solutions instead of a rigid 15‑foot accessory‑structure limit) so that common Medford lot sizes can accommodate usable ADU floorplans.
Short‑term rentals: the draft carried forward an earlier city provision stating that if either the principal dwelling or the ADU is used as a rental unit, the minimum occupancy term shall be 30 days. Staff said they would confirm with the city's legal team that the intent and the wording together prohibit use of ADUs as short‑term rentals when a property is being used as an ongoing rental. Several public speakers and committee members expressed a policy preference to prohibit short‑term rental use of ADUs in order to preserve long‑term housing stock.
Public comments highlighted practical barriers to building ADUs on many existing Medford lots. Designer and residents cited the common 15‑foot front/side setback in the zoning code and the practical size limits of existing garages; they urged explicit allowances for conversions and clarified height rules so that a garage conversion or a small detached ADU is feasible without demolition or excessive variance requirements. Daniel Werner, a resident who said he had explored adding an ADU to his Marston Street property, urged lowering setbacks or allowing slightly taller accessory structures so conversions become viable across a broader set of lots.
Next steps: staff said they will check questions with the building commissioner and city legal counsel (including whether internal/attached ADUs may exceed 50 percent of the principal dwelling in some cases and how nonconforming structures should be treated), refine language on gross floor area limits, and return a revised draft to the committee. The committee and consultants emphasized that the presented draft follows the state model but leaves local choices that the council must confirm before the ordinance is referred to the Community Development Board.
Votes at a glance: the meeting ended with a procedural motion to adjourn that passed, with Councilor Lemming moving and Councilor Callahan seconding; the committee noted three votes in favor and two members absent.