Get Full Government Meeting Transcripts, Videos, & Alerts Forever!
Get email alerts on the Wetlands Buffering Development topic
No spam. Unsubscribe anytime.
Norwalk commission asks for landscaping and buffer plan for proposed Wilson Avenue homesite near stream
Summary
The Norwalk Conservation Commission and Inland Wetland Agency reviewed a proposed single-family residence on a flagged rear lot on Wilson Avenue and asked the applicant to provide a planting and buffer-demarcation plan before a permit is drafted.
The Norwalk Conservation Commission and Inland Wetland Agency on April 8 discussed a proposal to build a new single-family residence on a flagged rear lot off Wilson Avenue, in the eastern part of the city, and asked the applicant to return with a landscaping plan that clearly demarcates a natural buffer between the house and a stream tributary.
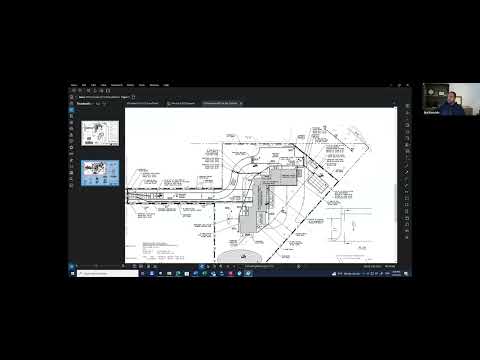
Alexis, the commission's senior environmental officer, opened the agenda item with a site overview and said the property contains a small wetland at the rear, near a tributary that flows to the Saugatuck estuary. Jim Casidis of Casidis Engineering, the project site engineer, described the development proposal, including a 10-foot-wide driveway, subsurface drainage chambers to collect roof and driveway runoff, a proposed stockpile area located on the side of the wetlands, and silt fence and tracking pad controls for construction access. Casidis said the drainage and grading would generally maintain existing patterns and that roof and driveway runoff would be collected to subsurface systems rather than discharged directly toward the wetlands. He told commissioners, "None of the surface of the driveway, which produces most of the pollutants, will be draining off directly towards the wetlands." (Jim Casidis, Casidis Engineering.)
Commissioners expressed that the 100-foot upland review area is a review zone and asked for a planting and demarcation plan to prevent future encroachment and to improve filtration between the developed area and the wetland. Commissioner Catherine Knight said a proposed planting plan would be useful because "filtration is really important" and native vegetation in the buffer helps "filter water, capture sediment" and better protects the watercourse. The commission noted that turf placed up to the wetland flags typically is not viewed favorably and that physical demarcation (for example boulders or permanent planting bands) to separate manicured lawn from the natural buffer is commonly required.
Engineers said parts of the proposed subsurface drainage system may sit within the 100-foot upland review area but emphasized the design intent: roof leaders and driveway paving will tie into subsurface chambers and infiltrate through stone rather than flow across the surface directly toward the wetland. The commission asked whether smaller chambers that collect sump-pump discharge needed to be positioned as proposed and urged minimizing the area of disturbance within the upland review area. Casidis acknowledged some plan updates are needed: "We will update the plan to show the 100 foot setback" and said silt fencing and chamber locations could be adjusted in response to commission direction.
The commission did not vote on the application at the meeting. Commissioners suggested the applicant supply an updated site plan and a detailed planting/buffer plan showing (1) the proposed limit of lawn, (2) a planted enhancement between the lawn and the wetland, and (3) permanent demarcation to prevent mowing or other disturbance. Alexis offered to meet with the applicants and share past planting plans and examples to guide a proposed corrective or permit submission. Casidis agreed to coordinate by email and possible in-office follow-up.
The matter will return to the commission when the applicant submits an updated site plan and a proposed landscaping/buffer plan for review.