Get Full Government Meeting Transcripts, Videos, & Alerts Forever!
Get email alerts on the Project Approvals topic
No spam. Unsubscribe anytime.
Bexley ARB recommends approvals for several home projects, tables others; board sets conditions
Summary
The Architecture Review Board approved multiple residential projects with conditions and recommended a large garage addition to the Board of Zoning & Planning; several applications were tabled to May 8.
The Bexley Architecture Review Board approved a string of residential design applications April 23, recommending some items to the Board of Zoning & Planning and setting conditions intended to preserve historic character and ensure safety and code compliance.
The board placed four small projects on the consent agenda and approved them as recommended to BZAP: ARB25-14 (102 Bishop Square), BZAP25-6 (2832 East Broad), BZAP25-11 (60 North Ardmore) and BZAP25-14 (280 South Columbia). Miss Jones moved approval of the consent items; Pete Scott seconded. A roll call showed Miss Jones, Mr. Hall, Mr. Scott, Miss Panofsky and Chair Toni Toney voting yes.
Several other applications drew discussion and were decided on their merits:
- ARB25-15, 241 South Cassingham. Applicant Kyle Kraus sought approval for a 27-by-12-foot rear deck with a roof that was already under construction. Board members expressed concern that the work had begun without a building permit and that approving a built project could set an undesirable precedent. The board nonetheless approved the project with four conditions: columns must be wrapped at the base and a trim board added to the column bases; the roof end panels must match the house's cedar shake; standard white box gutters and downspouts must be installed and tied into ground drainage; if railings are required they will be approved by the residential design consultant (staff). Mr. Hall moved the motion; Miss Jones seconded. The roll call vote was unanimous in favor.
- ARB25-19, 671 South Cassingham. The board granted a certificate of appropriateness to remove a one-story addition and construct a new one-story addition, with the condition that the applicant work with the design consultant on final details. Architect Valerie Hallis described the addition as a single-story living/aging-in-place project; board members asked for detailing around a small stoop and suggested repeating subtle pilaster elements. Mr. Scott moved approval; Miss Jones seconded. The vote was unanimous.
- ARB25-20, 106 North Ardmore. The board approved a simple front-porch addition, again conditioning approval on the applicant working with the design consultant to simplify or refine some details so the porch's proportions fit the existing asymmetrical façade. Mr. Hall moved approval; Miss Panofsky seconded. The motion passed.
- BZAP25-10 (ARB recommendation), 60 South Drexel. The board recommended that BZAP grant a certificate of appropriateness for a large attached garage and one-story rear addition with a porch refresh, and it added a condition to "differentiate the massing" of the new rear addition from the garage by raising the addition's roof (no specific amount specified; the board delegated specifics to staff and the applicant). Ms. Jones moved the recommendation; Miss Panofsky seconded. The recommendation passed on a roll call vote.
- ARB20-5-3, 2540 Maryland Avenue (porch enclosure). This application had been approved on the February consent agenda with conditions that the new enclosure be dark in color, match the trim and be built behind the porch columns. The owner and contractor returned to ask whether a white finish would be acceptable because darker framed sliding doors increased cost by about $5,000. Board members and staff explained the design rationale: a darker enclosure frame keeps the porch visually in the background and preserves the columns as the prominent architectural element. The board confirmed the earlier consent decision and the dark-frame requirement; there was no new vote.
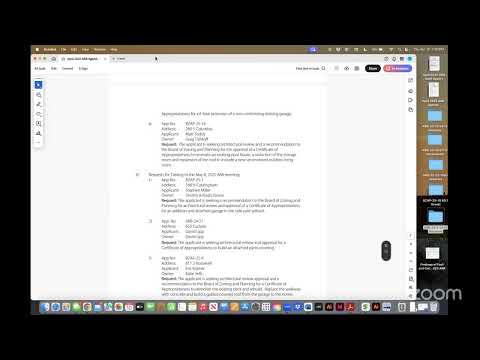
The board also moved multiple applications that had asked to be tabled to the ARB May 8 meeting; the motion was seconded by Mr. Hall and passed on a roll call.
Why it matters: Several approvals included specific design conditions (column trim, matching end panels, gutters, consultant review, and massing differentiation) intended to preserve neighborhood character and to ensure future building-department review for structural and code issues. The deck at 241 South Cassingham, in particular, raised questions about construction begun without permits and the role of the ARB in addressing such cases.
Next steps: Projects with building-work still to be permitted will proceed through the building department for permit review and inspections. Applications recommended to BZAP will be scheduled for that board's review.