Get Full Government Meeting Transcripts, Videos, & Alerts Forever!
Get email alerts on the Fire Station Renovation topic
No spam. Unsubscribe anytime.
Hampden committee presents revised $7.93 million plan to expand North Road fire station
Summary
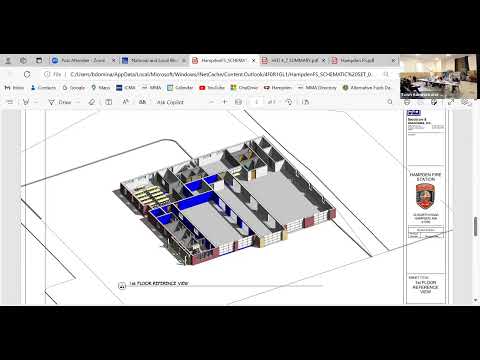
The Town of Hampden Select Board on April 7 heard an update from the Fire Department Building Committee on a plan to renovate and expand the North Road fire station that the committee says would square up the existing building, add an apparatus bay, and provide new storage, decontamination and mechanical space.
The Town of Hampden Select Board on April 7 heard an update from the Fire Department Building Committee on a plan to renovate and expand the North Road fire station that the committee says would square up the existing building, add an apparatus bay, and provide new storage, decontamination and mechanical space. The committee presented a revised cost estimate of about $7.93 million after line‑item reductions.
The committee said the design, produced by Secotio and Associates, adds roughly 5,000 square feet to the existing roughly 4,700–5,000 square‑foot station, creating a total footprint the presentation listed at 12,348 square feet and an unfinished second‑floor area of about 2,000 square feet for future use. The plan would increase the number of vehicle bays from four to five and raise the middle bay to accommodate larger modern apparatus.
Committee chair Mark Barba explained the concept and layout to the board, saying the design separates “hot” zones and “cold” zones, relocates turnout gear and cleaning/extraction equipment into an isolated corner, and provides separate SCBA fill and hose storage rooms. The committee said the renovation would include new mechanical, electrical and plumbing systems and would place auxiliary services on a back wall to avoid expensive trenching through existing floors.
Why it matters: committee members framed the project as safety‑driven and “future proofing” for larger trucks, additional personnel and modern decontamination and training needs. The plan adds room for training, EMS storage, washers/gear dryers and a public reception area, and would include sprinklers because of the added second‑floor space. The committee said a 1,000‑gallon cistern for firefighting water is sited at the front of the building to reduce dependence on drafting from nearby water bodies.
Key figures and cost decisions: the committee reported that the architect’s initial total had been about $9.8 million; the group removed roughly $480,000 in scope, reduced the owner’s contingency from 10% to 7% and trimmed soft costs from 20% to 15% to arrive at a revised total listed in the packet as $7.934435 million. The committee noted escalation risk and suggested the board consider a contingency approach for anticipated price changes.
Project and construction issues discussed: speakers addressed site constraints (the proposed expansion abuts an existing driveway and will require relocation of that driveway and possible code upgrades), septic work (a new septic plan is included in the proposal), parking relocated to the rear, and removal of architectural frills (brick was cut from the design as a $144,000 savings). The package shown to the board also included a detailed line‑item breakdown the architect provided; the committee said they will post the updated materials on the town website once final edits are completed.
Timeline and procurement: the committee said that if the project is approved at town meeting this year, the ideal timeline would onboard the architect/project manager immediately, advertise bids over the winter and begin construction in spring, with construction staged so the station remains operational (build the new/right side first, then transition). Committee members noted that by state law an Owner’s Project Manager (OPM) would be required for projects over $2,000,000 and that OPM costs were included in the soft costs in the packet but the firm fees themselves were negotiable.
Remaining uncertainties and next steps: the committee suggested producing a short video of the existing station for town meeting outreach and presenting the proposal again at the advisory hearing. The board requested the final revised cost breakdown and supporting documents be posted for residents before town meeting. No formal vote on funding or authorization occurred at the April 7 meeting; the item remains before town meeting for final action.
Ending: the Select Board acknowledged the committee’s work and said it will review the posted documentation and hear the presentation again at advisory and town meeting as part of the budgeting and authorization process.