Get Full Government Meeting Transcripts, Videos, & Alerts Forever!
Get email alerts on the Town Center Plan topic
No spam. Unsubscribe anytime.
Sammamish staff to publish draft Town Center plan and SEIS in June; housing, transit and affordability dominate questions
Summary
City staff said a draft Town Center plan and supplemental environmental impact statement will be published in early June. Commissioners and residents pressed staff on housing targets, affordability, transit access and design details during a presentation by the city’s deputy director of community development.
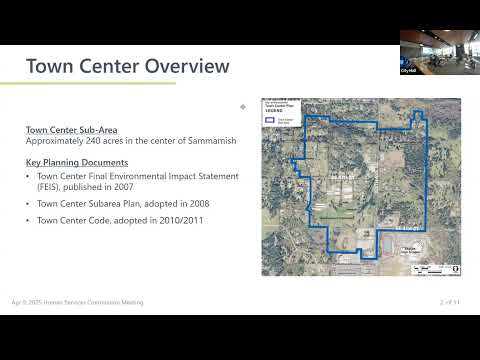
Matt Brammeier, deputy director of community development, told the Sammamish Human Services Commission on a detailed overview of the city’s Town Center Plan and a related code-amendment project, saying the city will publish a draft plan, draft supplemental environmental impact statement (SEIS) and a draft code in early June and aims to complete the adoption process by fall.
The plan area covers about 240 acres centered near Eighth and Fourth streets; Brammeier said roughly 89 net buildable acres remain after subtracting wetlands, civic property and recently built or planned projects. He said the original Town Center environmental impact statement (EIS) was adopted in February 2007, the plan followed about a year later and the development code was adopted in 2010–11. The original EIS evaluated up to 4,000 housing units but the 2007 plan selected a preferred option of about 2,000 units; Brammeier said just over 1,000 units have since been built or are planned, leaving roughly 944 units from that preferred figure.
"We are drafting a supplemental EIS and we are evaluating the impacts of up to 4,000 units," Brammeier said. He added the city is not proposing to increase the town center commercial cap (about 600,000 square feet planned originally, with roughly 234,000 square feet built or planned and a remaining 366,000 square feet). Brammeier said the code update aims to simplify a complicated entitlement process and to incorporate the city’s recently adopted comprehensive-plan vision and state housing requirements.
Resident Paul Stickney, who spoke during public comment, urged the commission and staff to set quantified housing targets for market-rate housing and for the town center, saying Sammamish is short on townhomes and other housing types needed to allow residents to stay in the city across life stages. "The comp plan needs to be adjusted to add market-rate housing for our needs over life," Stickney said.
Commissioners and commissioners’ liaisons asked questions about design, mobility and affordability. Commissioners raised pedestrian and trail connections across steep topography around Fourth Street, the potential for a shuttle or other local circulator, parking and parking requirements under evolving state legislation, and whether a planned "town square" or green spine can be better defined in the updated plan. Brammeier said staff are evaluating trails that skirt critical areas, on-street parking and broader multimodal access, and that a transit or shuttle connection remains a possibility but funding and operations are not yet defined.
On affordable housing, Brammeier said the city’s existing inclusionary approach requires a minimum of about 10% at 80% of area median income (AMI), but the town-center update will focus on incentives to produce housing for households earning 50%–80% AMI. He told commissioners that housing deeper below 50% AMI would likely require partnerships with housing authorities and nonprofit developers and public financing or land acquisition.
The presentation also described a proposed map change that would consolidate several smaller town-center "nodes" into a single, more contiguous core; Brammeier said a single core can be more efficient for infrastructure and for providing public space while allowing a "wedding cake" step-down (taller in the center, lower at the edges) to protect adjacent neighborhoods. He said the city will not move forward with a prior idea to increase heights to 50 feet across large areas.
Brammeier said staff will publish the draft plan and draft SEIS in early June (the publication date was moved from early May to allow more review) and will begin formal review and adoption hearings after publication. He emphasized that the city would not itself build the private development and that feasibility and current market conditions — including high interest rates and construction costs — are factors in setting achievable densities.
No formal land-use decisions were made at the commission meeting. The discussion was framed as an informational presentation on the draft plan and the SEIS timeline; commissioners directed questions and requested slides and materials for further review. Brammeier said slides and staff materials will be shared with the commission following the meeting.
Ending: The commission asked staff to follow up on specific items raised at the meeting — definitions of income bands and potential incentives for 50%–80% AMI units, clearer renderings of proposed street and plaza spaces, and options for shuttle service and trail connections. Brammeier said staff would provide the draft documents to the commission when they are published in early June and continue community engagement through the SEIS comment period.