Get Full Government Meeting Transcripts, Videos, & Alerts Forever!
Get email alerts on the Rezoning Controversy topic
No spam. Unsubscribe anytime.
Split‑zoned Third & Michigan rezoning ends in tie; planning commission records no recommendation
Summary
A proposal to rezone the RS‑7 portion of an L‑shaped lot at Third and Michigan to RM‑24 drew extensive public comment and divided the Planning Commission. After debate the commission produced a tie and recorded no recommendation to forward to the City Commission.
A rezoning request for the L‑shaped parcel at West Third and Michigan Street (file Z‑25‑0001) that would have made the entire lot RM‑24 was before the Planning Commission March 26. Planner Catherine Reek said the property is currently split zoned (RS‑7 on the north portion and RM‑24 on the south) and the applicant asked to unify the parcel under RM‑24 to permit a proposed two‑story multi‑dwelling building of about 24 units on roughly 1.04 acres (Reek: s=7925.935–s=8535.185).
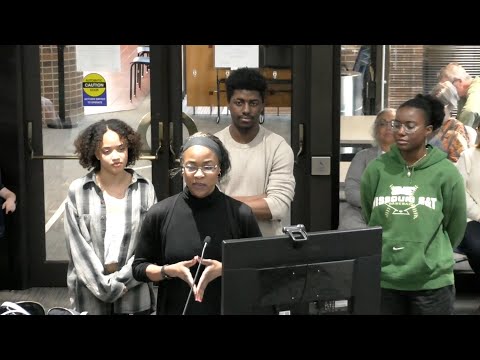
Why it mattered: the request drew multiple neighborhood speakers who said the surrounding area is predominantly single‑family and duplex housing, lacks sidewalks and does not match the character of RM‑24 development; commenters expressed concerns about traffic, safety for children, and long‑term changes in occupancy and neighborhood character (public comment: William McGinnis, Peggy Engelhart, Britney/Bridal Hall and others: s=9035.9–s=9568.275). Several speakers urged a smaller or mixed solution or more neighborhood engagement prior to final action. A member of the public noted the new land‑development code encourages mixed housing types and suggested a split or mixed‑type approach instead of uniform high density (Michael Allman: s=8889.28–s=8922.1).
Applicant and staff response Applicant representative Corby Rust (Landplan Engineering) said the L‑shaped building was designed to fit the lot, preserve trees, provide bioretention and 32 off‑street stalls for 24 units; Rust noted a prior RM‑32 proposal had been reduced because it was too dense and that the current RM‑24 design was intended to be compatible with the immediate context (Rust: s=8628.471–s=8795.825). Planner Reek and staff emphasized the parcel is already partially zoned RM‑24 and that denial of a rezoning would leave the owner with split zoning on the parcel, which can complicate redevelopment (Reek: s=8038.925–s=8315.815).
Commission debate and outcome Commissioners raised two central issues: (1) the character of the neighborhood — many commissioners and neighbors described an area of modest single‑family and duplex homes with limited sidewalks and pedestrian infrastructure — and (2) whether a lesser change (a lower‑density multi‑dwelling designation) or a deferred process for more neighborhood study would be appropriate. Some commissioners favored deferral so the applicant could reconsider a smaller change; other commissioners said the property already includes RM‑24 and the rezoning was a defensible request.
The commission’s votes produced a tie. One motion to deny the rezoning carried some support; a later motion to approve the rezoning (as requested) also resulted in a tie vote. Because there was no majority either way the Planning Commission recorded no recommendation and forwarded the matter to the City Commission for final action with no recommendation (meeting record indicates tied votes and no recommendation recorded; see actions). (See transcript motions and debate s=9700.745–s=11431.375.)
Public next steps The City Commission will consider the rezoning on the record transferred from the Planning Commission. Neighbors and the applicant may continue to negotiate a revised proposal, including potential alternatives such as a mixed housing outcome or different zoning district (comments from the meeting: s=10121.045–s=10150.175). Planning staff noted a neighborhood study could be requested through the planning work plan but that staff capacity and priorities determine timelines (staff: s=11682.136–s=11696.0205).
Ending Commissioners and public commenters emphasized a desire for sensitive infill that preserves neighborhood character, while noting the citywide need for housing. Because the Planning Commission left no recommendation, the City Commission will weigh the record and make the final determination.