Planning staff presents draft zoning code changes including new mixed‑use overlay, PI and PD districts
Summary
Staff reviewed a draft zoning code and map that consolidates commercial districts, creates Public Institutional (PI) and Planned Development (PD) districts, expands permitted accessory uses and adds accessory dwelling unit rules; the commission was asked for early feedback and directed to review the draft online.
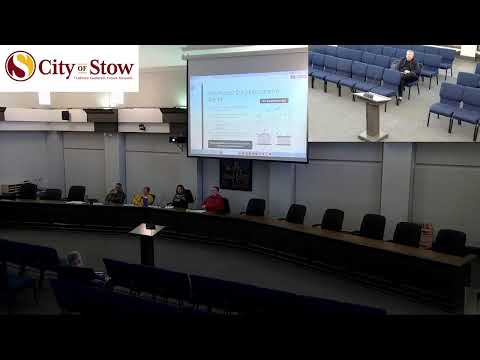
Planning staff presented the first public review of a draft zoning code and updated zoning map intended to simplify commercial districts, add two new district types and provide new standards for accessory uses.
Staff said the draft consolidates the city’s commercial districts into three core categories (labeled C1, C2 and C3 in the draft), creates a Public Institutional (PI) district for schools and government properties, and establishes both a Major Planned Development (PD) district and a smaller overlay PD option to allow flexible, project-specific development standards.
The draft code reduces several dimensional requirements to address the city’s large share of nonconforming lots, staff said. Examples discussed included proposed lot-area reductions for residential districts (R1/R2/R3) and lower lot-width and setback standards in commercial districts to encourage infill. Staff also proposed allowing accessory dwelling units (ADUs) in R1–R3 with a minimum unit size of 220 square feet, a cap of 25% of the primary dwelling’s floor area for attached units and an absolute maximum of 1,000 square feet.
Other changes described included expanded accessory-building allowances tied to lot size (a formula presented to increase permitted accessory area as lot acreage increases), new standards for event venues (for example, barn weddings), and explicit rules for solar and wind energy installations. Staff also proposed a mixed‑use overlay for the downtown stretch between Graham and Kent Road to require buildings closer to the street, locate parking behind buildings and promote a more pedestrian environment; staff said the overlay is intended to be a long-term, market-driven change that could take decades to materialize.
Staff described several commonly requested code clarifications that the draft seeks to fix: clearer accessory-use tables, expanded temporary-permit categories (farmers markets and special events), and differentiation between minor and major vehicle repair uses. The draft also contemplates removing a minimum lot-area requirement in some commercial zones to ease infill development.
Commissioners asked about district boundaries, ownership of several large parcels near the airport (staff confirmed some parcels are owned by Kent State and that airport constraints will remain), the proposed minimum acreage for PI and open-space districts, and next steps. Staff said the draft code and map are posted online for review and that steering-committee meetings and two additional review sessions are planned before a recommendation goes to council.
AI generated
The text on this page is AI generated. Summaries, highlights, analysis, and video transcripts are all produced from the original source material.
AI can make mistakes, so if you spot one, and we will fix it for everyone.
Note: the source content is unaltered by us. Any content source we link to, be it a video, an audio recording, or a document, is presented exactly as its publisher released it. That publisher is usually a government body, sometimes an individual official or another organisation.