Get Full Government Meeting Transcripts, Videos, & Alerts Forever!
Get email alerts on the Street Reconstruction topic
No spam. Unsubscribe anytime.
City of Holland details Columbia Street rebuild, phases after BPW withdraws water‑main work
Summary
City of Holland staff outlined plans to widen and rebuild Columbia Street, adding bike lanes, wider sidewalks and a new storm sewer system, and said the Board of Public Works will not complete planned water‑main work on 17th–19th streets, forcing field adjustments and phased construction that will affect access, trees and utilities.
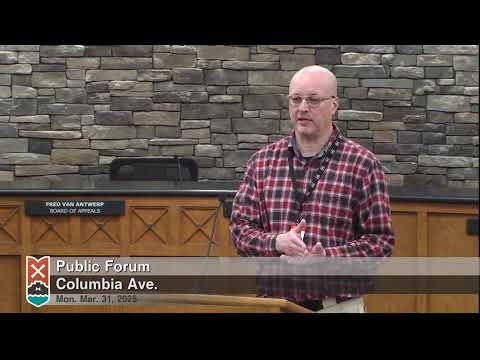
City of Holland staff presented detailed plans for a multi‑phase reconstruction of Columbia Street at a neighborhood meeting, describing a wider roadway, added bike lanes and a major storm‑sewer upgrade and saying the Board of Public Works (BPW) has withdrawn planned water‑main work on 17th–19th streets.
At the meeting Andrew Bisha, City staff project presenter, said the project will widen the measured back‑to‑back roadway from about 31 feet to roughly 40 feet, install bike lanes on both sides, keep a minimum 6‑foot sidewalk and add other school‑area features including parking on both sides near Black River School and a bus turnout near Hope College. "The probably the biggest improvement besides the roadway is the storm sewer," Bisha said.
The presentation emphasized impacts for residents and businesses. Bisha said routine trash pickup and daily mail delivery are expected to continue but that the work will be done in three phases and that residents in an active phase will need to move cans and other items out of the immediate construction zone. He said the city expects three separate detours, each using Lincoln Avenue. Bisha advised labeling trash cans and said, "we're going to have to work with you to drag those outside the project area that's presently being worked on." He also recommended that large vehicles — including buses and tractor‑trailers — enter the affected cul‑de‑sac areas from College Avenue to avoid long crossings of the work zone.
The BPW withdrawal and utility impacts
Bisha told attendees that the BPW declined to proceed with water‑main work on 17th, 18th and 19th streets because of cost and budget limits, which left those segments shown as dashed on the plans and will require field adjustments for several proposed storm sewer connections that run through the existing water main. "They kind of pulled the rug out from under us as far as the design goes," he said. As a result, staff said the contractor and engineers will need to address some utility conflicts in the field rather than through fully coordinated contract work.
Water‑service specifics
Project staff said they expect most water services to be contained at intersections and therefore not to require extensive replacement. However, Bisha warned that if crews uncover galvanized water services, state requirements mean the line must be replaced all the way to the house at the city's expense. "If we do get into galvanized services, the state dictates that we have to replace them all the way to the house and we have to do that at our expense," he said.
Snow‑melt, phasing and schedule
The project will include snow‑melt transmission mains in a limited segment from Tenth to Thirteenth streets; distribution to all properties was not included, though staff said the design will allow a future loop from 13th to Central without redoing the new pavement. Bisha said tree removals for trunks 3 inches diameter and larger must be completed early to comply with state environmental timing restrictions and that those removals are scheduled by April 11.
Staff described three construction phases: the northern segment (Tenth to Sixteenth) scheduled from immediately after Tulip Time to just before July 4; the southern segment (north of Fourth toward Twentieth) starting after July 4 and running into August; and the mid segment (Sixteenth to Twentieth) from Sept. 2 to Oct. 18. When a resident asked whether the contract requires completion by April 13, Bisha replied, "That's what the contract says." He cautioned, however, that weather and material‑price volatility have produced historical schedule risk.
Design dimensions and neighborhood features
Key measurable elements discussed at the meeting include 10‑foot travel lanes, minimum 6‑foot sidewalks (wider near Hope College and Black River School), parking consolidated largely on the east side for most of the project, some parking retained on the west side, raised crosswalks in the 13th–10th corridor, and a bus turnout on the north side near the raised crosswalks. Bisha said the team will remove pavement at the dead end of 20th and 1st because it was being used for parking in a restricted location.
Utilities and private infrastructure
Staff urged property owners to report sprinkler layouts and other private utilities located at the back of curb before construction begins because new curbs and sidewalks will require adjustments to private irrigation systems. Bisha said, "If you have one, let us know where it is. The more that you let us know ahead of time, the better we can plan for that." He also described correct routing for roof and floor drains and asked residents to report any known incorrect connections.
Next steps and outreach
Bisha said the city mailed postcards and will provide plan sets and one‑on‑one time for property‑specific questions. He closed the formal presentation by inviting residents to review the plans and meet separately with staff and the senior engineer, Aaron Nieling, for design questions. The presentation then moved to an informal Q&A at the display table.
The meeting combined design details, a clarified schedule and several operational warnings for affected residents and businesses. The BPW decision to remove the water‑main work was the single change staff highlighted as most likely to affect construction coordination and require adjustments in the field.