Get Full Government Meeting Transcripts, Videos, & Alerts Forever!
Get email alerts on the Zoning Central Business District topic
No spam. Unsubscribe anytime.
Framingham council continues Central Business District zoning hearing after developers and residents disagree on height and parking
Summary
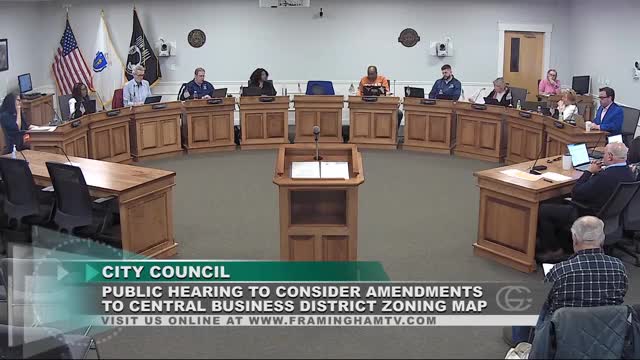
The City of Framingham City Council on April 1 continued a public hearing on proposed changes to the Central Business District that would shrink the district to meet MBTA zoning housing targets and change permitted building heights and uses.
The City of Framingham City Council on April 1 continued a public hearing on proposed changes to the Central Business District (CBD) that would shrink the district to meet MBTA zoning housing targets and change permitted building heights and uses.
The council’s planning and zoning subcommittee presented the draft amendments, saying the change would reduce the CBD density to 35.68 units per acre and meet the MBTA requirement of 4,375 units. Councilor Michael Long, chair of the planning and zoning subcommittee, told the council the draft reduces the district’s footprint and reverts parcels removed from the district back to their prior zoning (general, residential, commercial or manufacturing). “The recommended height would be 4 stories — 40 feet — but it’s up to the council what they want to do,” Long said.
Why it matters: The CBD changes would shape where denser, by-right, multi‑story development can be built downtown, affecting housing, parking demand, sunlight and the character of adjacent neighborhoods. Developers told the council the rules must be predictable to attract investment; residents warned that taller, denser buildings could worsen heat-island effects, block sunlight and reduce green space.
Doug Lawrence, representing the newly formed Framingham Economic Development Corporation, told the council developers favor adequate building height and residential density downtown to create foot traffic that supports retail and restaurants. “They feel strongly that having adequate building height and residential density in the downtown is extremely important,” Lawrence said. He also relayed developers’ request for stability in permitting and zoning so projects can move forward without rule changes midway.
Several councilors and residents challenged that posture. Councilor Janine Bryant and Councilor Leslie White Harvey said residents who live in and near downtown have raised concerns about heat-island effects, loss of sunlight, lack of green space and the dominance of rental apartments rather than homeownership opportunities. White Harvey urged the council to promote condominium and townhouse ownership as part of any downtown housing strategy.
Councilor Christopher Ward and Councilor Liam Bruno said the parcels proposed for removal are mixed in prior zoning and suggested a transition or CB‑2 zone might better manage the land‑use change. Councilor Ward said reverting parcels wholesale to their pre‑CBD zoning risks unintended results because many parcels are now residential in practice and would face permitting hurdles if restored to manufacturing.
Planning staff and the subcommittee said they had considered a transition zone in earlier drafts but decided against it after reviewing street widths, existing parking constraints and clustering of property uses. Planning staff member Michael Tosino said a CB‑2 allowing multifamily housing could replicate the same parking and congestion issues the subcommittee sought to limit.
Public process and next steps: The council left the public hearing open and continued the matter to its May 6 meeting so the planning board and administration can provide the required recommendation and additional technical input. Councilors asked for staff analyses on sewer capacity, traffic and the planning board’s formal recommendation before any vote. Councilors also asked the Economic Development Department to provide further written feedback on projected parking demand and other impacts.
The council said it will accept additional public comment at the continued hearing and will review a revised map and draft code language before a final vote. The planning board is required to provide a recommendation at least 21 days before any council vote, a timeline cited during the meeting.
Ending: The continuation gives the council and community time to reconcile competing goals: encouraging downtown investment while protecting neighborhood character and environmental quality. The May 6 session is expected to include presentations from the planning board and the city’s economic development and public works staff.