Get Full Government Meeting Transcripts, Videos, & Alerts Forever!
Get email alerts on the Land Use Development topic
No spam. Unsubscribe anytime.
Planning board continues 60 Pulaski Street review after DPW flags driveway, pedestrian and truck-movement issues
Summary
The Peabody City Planning Board accepted late traffic and engineering memos on a proposed development at 60 Pulaski Street, discussed nine items raised by the city's engineer — including a proposed second driveway that would cross an easement — and agreed to continue the matter to April 17 for revised plans and a staff/DPS call.
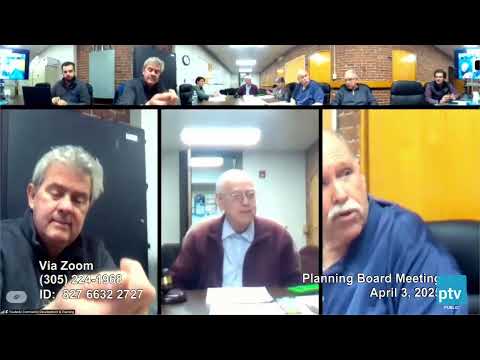
The Peabody City Planning Board on April 3 accepted late engineering and traffic-review memoranda and continued its review of a site plan for 60 Pulaski Street to the board's April 17 meeting.
Board staff told members they had received a traffic peer review and a late memorandum from James C. Nicholas, an engineer for the City of Peabody, that together listed nine items the Department of Public Works (DPW) wants addressed before the board acts.
Why it matters: DPW's comments raise safety and circulation issues that would affect how trucks, delivery vehicles and pedestrians access the site. The board and the applicant agreed further work and a coordination call with DPW are needed before approving the plan.
Planning staff said the peer review returned this week and recommended multiple plan changes; the board voted to receive the memo into the record so members could discuss it. Attorney Jack Kelty, representing the applicant, asked the board to continue the item to April 17 while the applicant and DPW discuss possible solutions. "I would respectfully request that this esteemed body continue this matter until your next regularly scheduled meeting, April 17," Kelty said.
The board and the applicant focused most discussion on a proposed second (southern) driveway that would occupy a portion of an easement benefiting the abutting property at 58 Pulaski. DPW's memorandum and the peer review flagged that realigning or relocating the driveway could reduce on‑site parking and complicate tractor‑trailer movements.
Civil engineer Chris Burrage described how the service and loading areas are intended to accommodate large vehicles and said the plans show turning templates for truck movements. "If I was a tractor trailer operator and I was coming down the street here, we would enter the site ... and then back up into the loading dock," Burrage said. The board nevertheless pressed for clearer plan notes and, at DPW's request, recommended adding no‑parking signage and showing truck‑turning templates on the submitted plans.
Board members also discussed a landscaped divider that separates the two proposed driveway aisles and whether it should be extended or reconfigured to make truck turning safer and to discourage drivers from using the neighboring driveway. One member said the preference was to keep defined distinctions between the two entrances rather than creating a wide, open pavement area that would mix passenger vehicles and tractor‑trailers.
The DPW memo also requested the applicant show a marked crosswalk across the front access aisle, address a short section of existing guardrail that must be removed, confirm ADA compliance for crosswalks and parking, and provide truck and fire‑truck turning templates on the plan or by separate submittal. The applicant agreed to add the requested notes and to provide crosswalk and ADA details.
The proposed development includes a new public walking path and a small canoe‑launch/viewing area along a nearby river; the board discussed pedestrian safety where the path makes sharp turns near a dumpster and building corners. The developer said the path will be four feet wide, surfaced in stone dust, mostly at grade, and that signage could require pedestrians to walk bikes rather than ride to reduce conflicts on narrow segments. The board asked the applicant to consider softening tight radii where feasible without triggering additional environmental permitting requirements for work in historic high‑water areas.
Next steps: The applicant and DPW staff agreed to schedule a call to discuss possible plan adjustments. The board voted to receive the late memo from James C. Nicholas and to grant the applicant's request to continue the item to April 17 so revised plans and any additional materials can be submitted.
Ending: The board did not take final action on the 60 Pulaski Street plan on April 3; staff and the applicant will return with revisions and additional documentation requested by DPW.