Get Full Government Meeting Transcripts, Videos, & Alerts Forever!
Get email alerts on the Land Use Zoning topic
No spam. Unsubscribe anytime.
Kennesaw council approves rezoning and variances for 300‑unit South Main development in 3‑2 vote
Summary
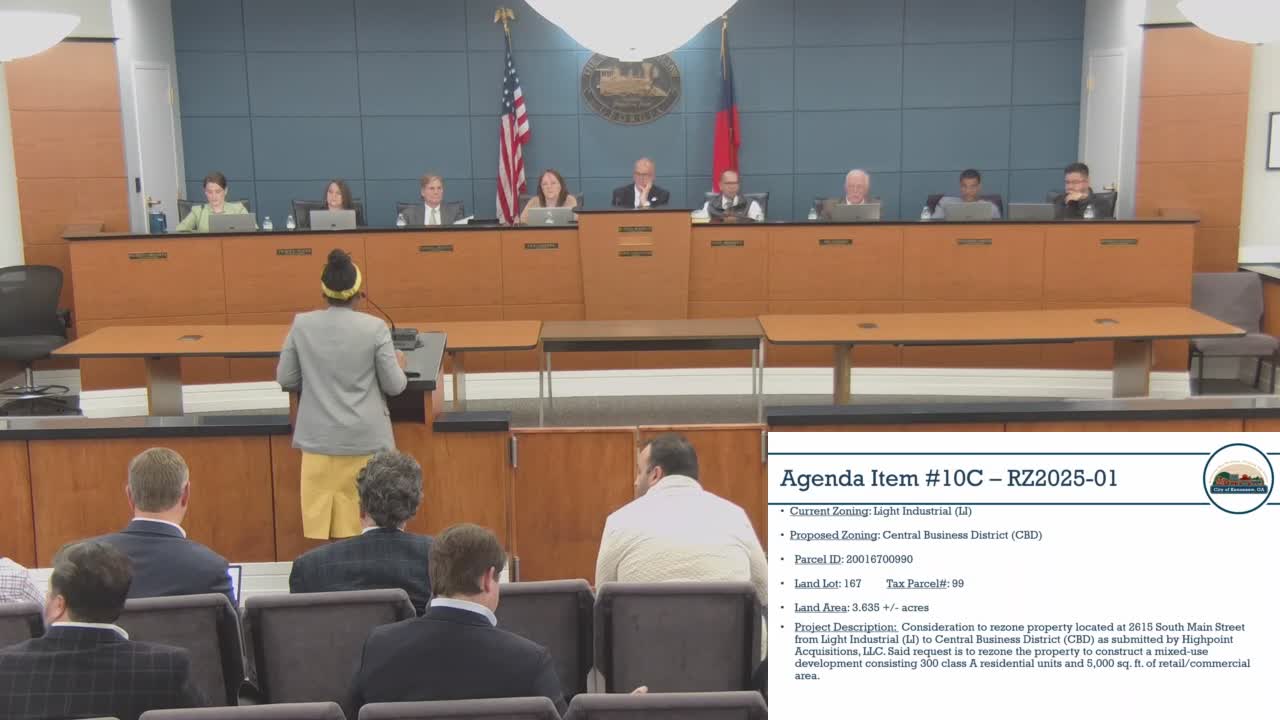
Kennesaw City Council members voted 3–2 in March 2025 to approve rezoning, variances and a CBD project application for a High Point Development proposal at 2615 and 2681 South Main Street that would allow up to 300 apartment units, a parking deck and at least 5,000 square feet of ground‑floor commercial space.
Kennesaw City Council members voted 3–2 in March 2025 to approve a rezoning, a pair of variances and a related Central Business District (CBD) project application that together permit a High Point Development proposal for 2615 and 2681 South Main Street. The approvals allow a mixed‑use project with a maximum of 300 multifamily units, a multi‑story parking deck and at least 5,000 square feet of commercial space.
The proposal, presented by planning staff and attorneys for the applicant, would convert two adjoining properties — currently including a mobile home park and an impound/wrecker lot — to the CBD zoning district consistent with the city’s comprehensive plan and Livable Centers guidance. Planning staff told the council the comprehensive plan designates the parcel as a downtown activity center and recommended approval with 22 conditions. Parks Hufford, attorney for the applicant, and Elliot Van Dyke, development representative for High Point Development, gave the project presentation and answered council questions.
Why it matters: The rezoning and variances change the permitted mix of uses and densities on those parcels, enabling a large private redevelopment at the southern gateway to downtown Kennesaw. Supporters said the project will add housing, retail and public space; opponents and two council members raised concerns about traffic and impacts on existing mobile home park tenants.
Developers and staff details Elliot Van Dyke, representing High Point Development, told the council the two parcels total about seven acres and that the plan includes up to 300 apartment units, a parking deck and a minimum of 5,000 square feet of ground‑floor retail. Van Dyke described the project as a southern anchor to downtown, aligning entrances with the existing adjacent development known as The Lacey and adding traffic calming, pedestrian crossings and a linear park. He said the site layout places buildings along South Main with parking behind or screened, and that the development will include retail outparcels and restaurant space built concurrently with the apartments.
On unit sizes, the council approved variances reducing the code minimums to permit one‑bedroom units as small as 705 square feet and an average unit size of about 908 square feet, which the applicant characterized as intended for smaller households. Parks Hufford noted the same variances had been approved for phase 1 of the Lacey development across the street.
Tenant relocation and mitigation Developer representatives acknowledged the site currently includes a mobile home park and a towing/impound operation. Elliot Van Dyke and Matt (a landowner present at the meeting) described efforts to compensate and relocate residents: High Point said there were 19 tenants in November and about 12 remaining at the time of the meeting; the developer said it will give tenants at least 90 days’ notice (the law requires 60), return approximately $700 in security deposits “no questions asked,” and provide $1,000 to any remaining tenants when permits are obtained and ground is broken.
Traffic, utilities and environmental constraints Staff and the applicant cited site constraints including steep topography, a creek requiring Army Corps of Engineers permitting for piping, and high land acquisition costs that the applicant said necessitated the density requested. A traffic study and signal warrant analysis presented to staff found a traffic signal at the new entrance was not warranted; the developer said a southbound deceleration lane would be required and that a left turn from Duncan onto South Main — already a failing movement at PM peak hour — would see an estimated increase of about 20 seconds of delay. Van Dyke said the project team plans raised pedestrian islands and beacons similar to nearby downtown crossings.
Council action and votes Councilmember Byers moved to approve the rezoning; Councilmember Farris seconded. The rezoning motion passed 3–2, with Councilmembers Jones and Gutierrez voting no and three other council members voting yes. The variance request and the CBD project application were each approved by the same 3–2 tally. The staff package includes 22 conditions; highlighted requirements include a two‑story minimum parking deck, noise‑mitigation building materials because of proximity to the railroad, a requirement that the nonresidential portion obtain a certificate of completion before issuance of certificates of occupancy for the final 20 percent of residential units, and return review to the Historic Preservation Commission at 80 percent design for approval.
What council members and residents said Parks Hufford, attorney for the applicant, thanked staff for working through the design and noted the Planning Commission had recommended approval. Van Dyke described construction progress on phase 1 (the Lacey) and leasing outcomes there, and Raj Paul Segu, the retail partner, said leasing interest had increased because of the proposed additional density.
Several members of the public asked questions at the council public hearing about traffic and whether future county road projects (such as McCollum relocation) would connect to the development; staff and the applicant said the project team had coordinated with Cobb County utility and fire departments and that some issues remain in design and permitting.
Next steps With council approvals in hand, the project will proceed to required permitting reviews, Historic Preservation Commission design review at 80 percent, and Army Corps permitting for the creek piping. Developers said they will continue leasing push for ground‑floor retail and proceed toward construction financing.
Provenance "Next on the agenda is a rezoning application paired with a concurrent variance application." (transcript excerpt, staff presentation, block start 742.355)
"Council members voted... the motion is approved by a vote of 3 to 2." (transcript excerpt, vote tally, block start 3362.82)
Ending Council approval clears key land‑use hurdles for High Point Development’s South Main proposal but leaves multiple regulatory steps — design review, permitting for stream work and traffic improvements, and tenant relocation logistics — to be completed before construction begins.