Get Full Government Meeting Transcripts, Videos, & Alerts Forever!
Get email alerts on the High Point 2615 S Main topic
No spam. Unsubscribe anytime.
Commission backs rezoning and variance for High Point mixed-use project at 2615 South Main; commissioners advance package to mayor and council
Summary
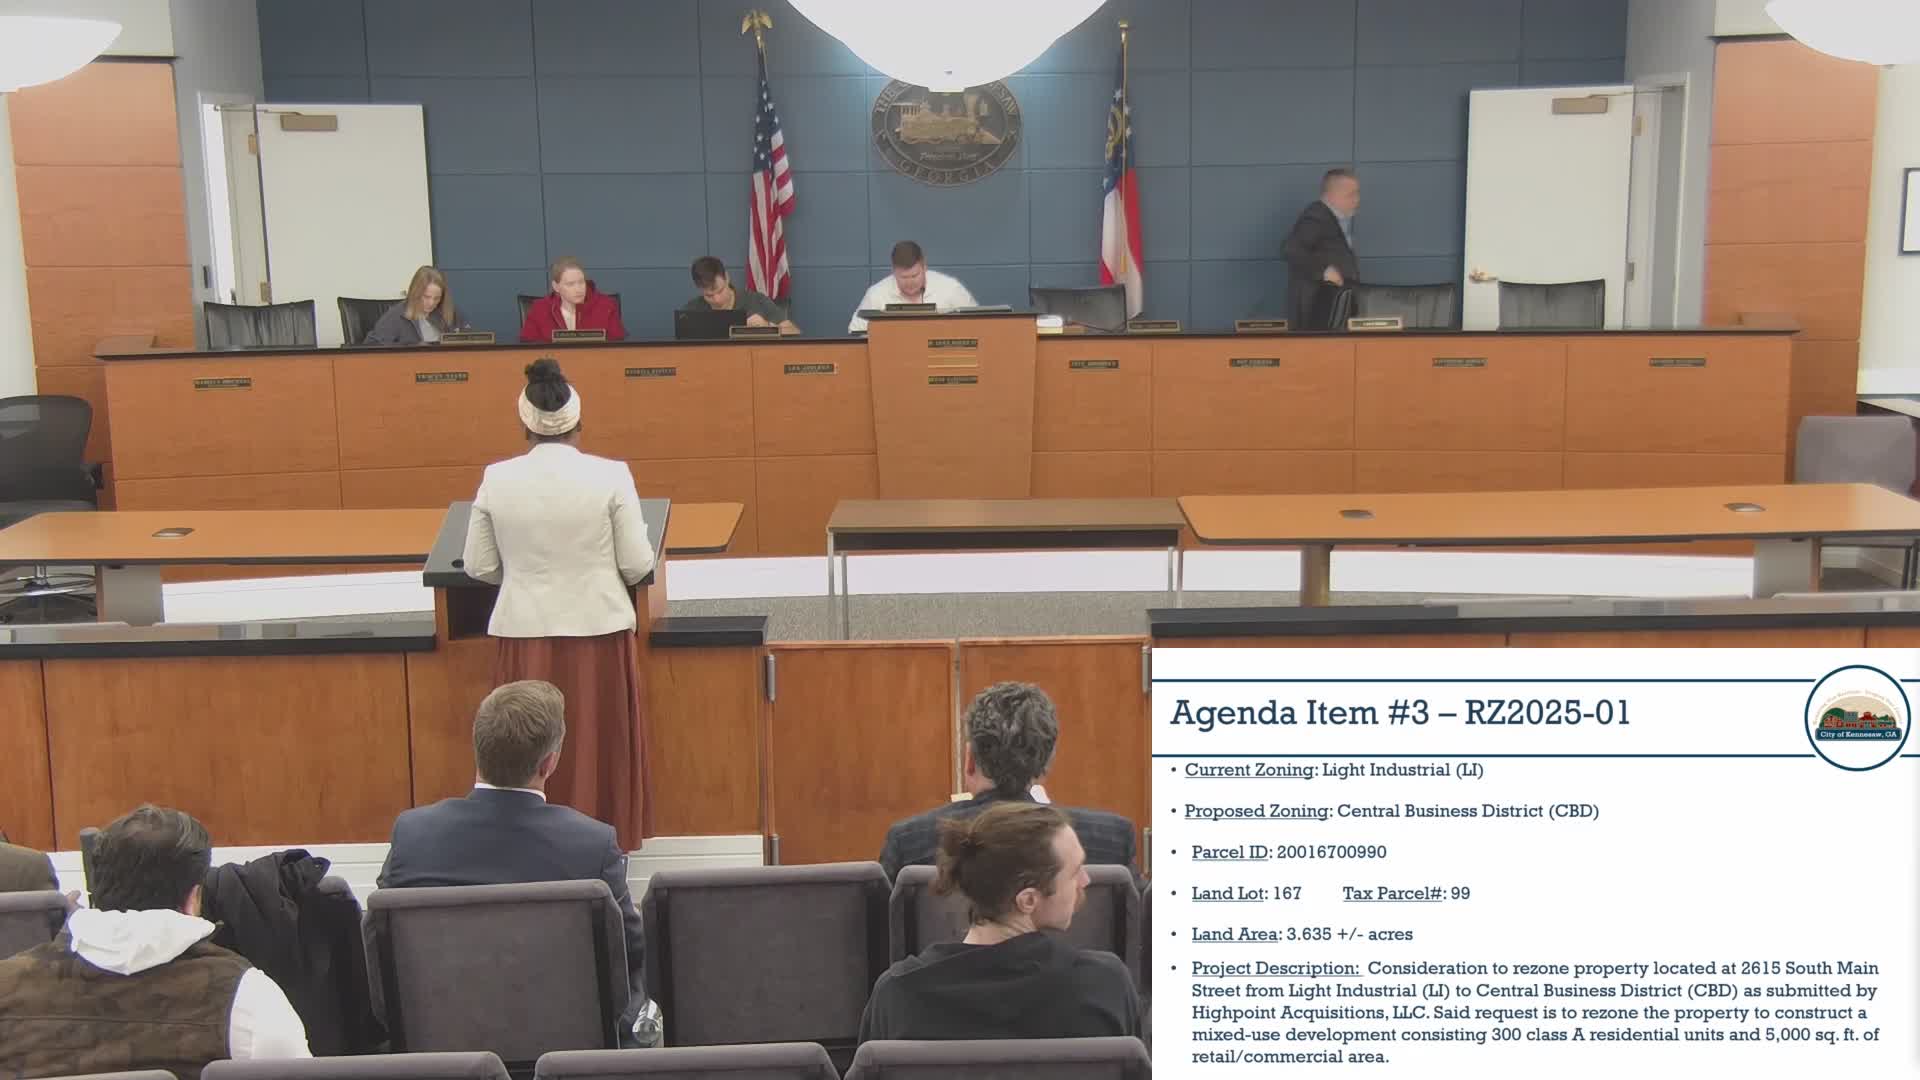
The Kennesaw Planning and Zoning Commission on March 5 recommended rezoning 2615 South Main from light industrial to Central Business District and approved a concurrent variance to allow smaller average and minimum multifamily unit sizes to support a roughly 300-unit mixed-use development from High Point Acquisition LLC.
The Kennesaw Planning and Zoning Commission on March 5 recommended approval of a rezoning and approved a concurrent variance for a proposed High Point mixed-use development at 2615 South Main Street.
Staff described the rezoning request as a change from light industrial to Central Business District (CBD) to allow a mixed-use project combining multifamily housing and retail. The applicant, High Point Acquisition LLC, proposes a development with roughly 300 apartment units, a parking deck and a minimum of 5,000 square feet of commercial floor area. Staff said the comprehensive plan designates the site as a downtown activity center and recommended approval with conditions.
Parks Huff, attorney for the applicant, said the proposal joins two parcels (an auto impound/towing lot zoned light industrial and a mobile home park already zoned CBD) to create a single mixed-use development. Developer Elliot Van Dyke, High Point Development, reviewed Phase 1 across the street (the Lacey) and described existing elements the applicant has delivered: townhomes, approximately 318 apartment units across two buildings, about 10,000 square feet of ground-floor commercial in Phase 1, a shared parking deck with 100 public parking spaces, 30 bicycle racks and 14 EV chargers, and roughly an acre of park space.
For Phase 2, the applicant presented a site program that would fit onto a 7.1-acre parcel and includes approximately 300 apartments, a parking deck, a standalone restaurant (2,800-square-foot footprint; rooftop area would expand usable space if heated) and inline commercial space estimated at 2,500—,000 square feet in one building. The applicant said topography (a bowl-shaped site that sits 20—2 feet below three perimeters) and a creek requiring permitting and piping constrain design and required some units to be basement-level; those constraints informed the applicant's variance request.
The developer asked for a variance to reduce the required average multifamily unit floor area from 1,000 square feet (code) to an average of about 908 square feet and a minimum unit size down to roughly 705 square feet; staff noted the project includes a substantial share of one-bedroom units and referenced a prior 2021 variance approval for a similar pattern in phase 1.
Staff recommended approval of both the rezoning and the variance with conditions that include: a maximum of 300 multifamily units; a minimum of 5,000 square feet of commercial floor area; a minimum two-story parking deck; requirement that nonresidential components achieve certificate of completion before final occupancy for the last 20% of residential units; submission of design updates to the Historic Preservation Commission at 80% design; incorporation of public-space features consistent with downtown design standards; and mitigation measures for noise from the nearby CSX railroad. Staff also noted public notice was advertised in the Marietta Daily Journal on Feb. 14 and signs were posted on the property.
Public comment included questions about traffic, parking and wildlife; staff said a traffic study and signal-warrant analysis were completed, that a signal was not warranted at the primary intersection and that the project would require a southbound deceleration lane and other traffic-calming measures including raised median islands, narrowed travel lanes and new sidewalks. The applicant volunteered to install about 18 parallel on-street spaces in front of the park (the park would shrink from about 0.3 acres to roughly 0.26 acres after those spaces are added) and said the retail outparcels and restaurant would be built concurrent with the residential buildings.
Commissioner Bodenhamer recused himself for the rezoning discussion because of personal contacts with adjacent property owners; with the quorum reduced, the commission took a roll call and voted 3-0 to recommend approval of RZ202501 to mayor and council with staff conditions. Later, after returning to the dais, the commission voted 4-0 to recommend approval of the concurrent variance ZV202501 (the smaller average and minimum unit sizes) with conditions and to forward it to mayor and council.
The staff packet lists 22 conditions; key items noted above will be part of the recommendation sent to mayor and council for final action. The commission did not change staff conditions at the March 5 meeting.