Get Full Government Meeting Transcripts, Videos, & Alerts Forever!
Get email alerts on the Historic Preservation Development topic
No spam. Unsubscribe anytime.
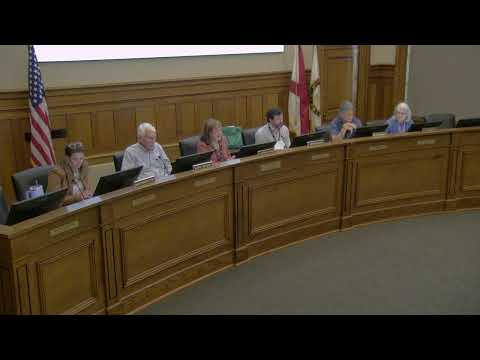
Historic preservation panel approves demolition and mixed‑use replacement at 505 Nineteenth Avenue
Summary
The Tuscaloosa Historic Preservation Commission on April 9 approved a certificate of appropriateness to demolish an existing building at 505 Nineteenth Avenue and construct a new mixed‑use building after the applicant reduced rooftop height and removed an occupied roof deck.
The Tuscaloosa Historic Preservation Commission on April 9 approved a certificate of appropriateness to demolish the existing structure at 505 Nineteenth Avenue and build a new mixed‑use building in the Druid City Historic District.
Commission members approved the application after the applicant reduced the rooftop massing and removed an occupied roof deck that had required an elevator overrun; the commission voted unanimously to approve the project.
The application matters because the site sits on a transitional block near downtown where commissioners said additional density is occurring, and the commission evaluates projects for compatibility with design guidelines that govern materials, scale and form in historic districts.
City staff introduced the case and said the applicant previously appeared before the commission in December. Brandon Bell, an architect with Gresham Smith, told the commission the design team removed the occupied rooftop deck to avoid the elevator overrun and re‑shaped the rooftop stair enclosure, reducing the building height by 5 feet 11 inches. “We removed that occupied roof, so that eliminated, the majority of the elevator overrun,” Bell said. He told commissioners the stair still provides roof access for maintenance and that HVAC units would be accessed through that opening.
Bell described the proposed materials as predominantly masonry with aluminum‑clad composite metal framing (an ACM product) around balcony and canopy elements and a synthetic wood product for some trim. He said the project uses cast‑in‑place concrete construction to achieve floor‑to‑floor heights suitable to the developer’s apartment program and to provide “a 10 foot clear ceiling in, in many of the spaces.”
Commission discussion focused most on height and materials. “I have a little concern with the height,” said Kathy Pagani, chair of the Tuscaloosa Historic Preservation Commission. Commissioner Jordan Morris said he welcomed additional density at the site and that the block has felt “underdeveloped.” Commissioners also noted design changes that reduced the visual mass of the rooftop appendage and that the proposed materials attempt to reference the neighborhood’s masonry character without reusing the existing brick.
Motion and vote: The commission moved to approve the certificate of appropriateness for AJ Toisiale/Toisiale Properties LLC to demolish the existing structure and construct the proposed mixed‑use building at 505 Nineteenth Avenue (DHPC‑125). The recorded vote was Ms. Mary Harmon Young — yes; Mr. Deason — yes; Mr. Jordan Morris — yes; Dr. Wayne Yarbrough — yes; Dr. Sally Davis — yes; Kathy Pagani, chair — yes. Outcome: approved (6 yes, 0 no).
The commission noted there will be a final inspection by city staff to confirm construction complies with the certificate as approved and reminded the applicant to contact staff if plans change before construction begins. The staff presentation referenced the commission’s design guidelines and demolition standards in the Code of Tuscaloosa as the basis for review.
Proposed next steps for the project — building permitting, final staff inspection and construction sequencing — were not specified in detail at the hearing.