Get Full Government Meeting Transcripts, Videos, & Alerts Forever!
Get email alerts on the Zoning Variance topic
No spam. Unsubscribe anytime.
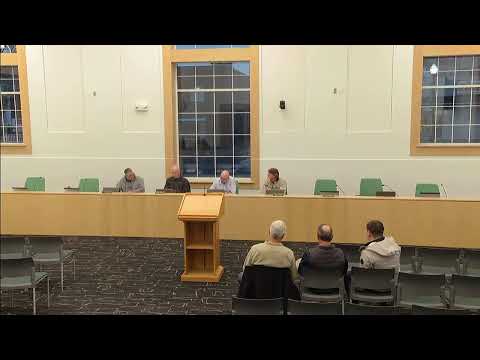
Zoning board approves fence and gravel‑surface variances for heavy‑equipment rental at 131 Woodgate Drive
Summary
The Bowling Green Zoning Board of Appeals on April 9 approved two variances for a proposed heavy‑equipment rental facility at 131 Woodgate Drive: a 6‑foot security fence that extends past the front‑facing elevation and an aggregate (gravel) staging area in lieu of the required hard dustless surface, the latter granted with a landscaping condition to reduce dust and visual impact.
The Bowling Green Zoning Board of Appeals on April 9 approved two variances for a proposed heavy‑equipment rental facility at 131 Woodgate Drive, allowing a 6‑foot security fence to extend past the front‑facing elevation of the building and permitting an aggregate (gravel) equipment staging, loading and display area instead of the hard dustless surface normally required. The gravel‑surface variance was approved with a landscaping condition aimed at reducing dust and visual impact.
The board’s planning director, Heather Slager, opened the item by citing relevant code provisions and showing the site plan for the undeveloped, roughly 6.5‑acre parcel at the northwest corner of Woodgate Drive and East Wooster Street in the Woodbridge Business Park. Slager said the requests invoked the zoning code’s variance criteria and cited sections members should consider, including the fence standards in section 150.79 (table 25) and the surfacing requirement in section 150.72(F).
Troy Sommer of Energy Land and Infrastructure, representing owner NCO Properties LLC, described the project as a heavy‑equipment rental facility that will display both large tracked equipment and smaller machines. “We’re asking for a 6 foot security fence or 6 foot fence versus 4 for security purposes,” Sommer said, adding the building footprint was set back to the north to improve access and turning movements near the intersection. Dave Spear, identified in the presentation as the owner/agent, said the building was pushed north at the request of city access‑management staff to improve driveway spacing: “we moved the building a little bit to the north … to get away from right at that approach area.”
On the surfacing request, applicants explained the larger, tracked equipment often tears up paved surfaces. They proposed an aggregate base topped with AA washed “57” stone, about 1½ to 2 inches, and said the top layer could be scraped and replenished as part of routine maintenance. Sommer described the back half of the service area as the portion needing the gravel surface because it will receive the heaviest loads and truck traffic.
Board members and staff asked about visual impacts and dust control. Neighbors and board members raised the site’s visibility near the town entrance and proximity to Meyers (a nearby commercial property). The applicant said other Ohio facilities use the same display approach and that the site plan includes landscaping buffers and required street trees along frontage. Slager and the applicant discussed possible mitigation: the applicant noted use of washed 57 stone and routine maintenance; board members proposed adding a vegetative screen along the west property line adjacent to Meyers to reduce dust and block sightlines.
The board voted first on the fence variance. A motion to approve the request to allow a 6‑foot fence to extend past the front‑facing elevation passed on a roll call. Recorded votes in the transcript were: Tim Emmerich — yes; Hobie (Toby/Obi) Johnson — yes; David Flayer — yes; Jay Sockman — yes. The board then considered the aggregate‑surface variance. After discussion the board moved to approve the gravel‑surface variance with conditions requiring a double row of arborvitae along the west fence line adjacent to Meyers covering the full aggregate area plus an additional 15 feet to the north of the aggregate area; the plants are to be installed at roughly 4 feet in height and expected to grow toward approximately 8 feet. On the roll call recorded in the transcript the motion passed with Tim Emmerich — yes; Hobie (Toby/Obi) Johnson — yes; David Flayer — yes; Jay Sockman — no.
Slager told the applicant to coordinate with the zoning department to produce a landscaping plan meeting the conditions. The applicant’s representatives acknowledged the condition and said they would work with city staff on species, spacing and enforcement details. Slager noted the city’s arborist reviews landscape plans and staff would confirm species and planting specifications to meet the board’s intent.
No written objections were recorded and the city planner reported that required public notices and site postings had been made. The meeting closed after the board completed the vote and brief public‑comment period.
The board’s approvals are limited to the variances described in the hearing; other required permits and plan approvals remain subject to review by city staff and any applicable regulations or permits.