Get Full Government Meeting Transcripts, Videos, & Alerts Forever!
Get email alerts on the Land Use topic
No spam. Unsubscribe anytime.
Coon Rapids Planning Commission recommends allowing overhead doors to face Coon Rapids Boulevard for Brickwall Services expansion
Summary
The Coon Rapids Planning Commission voted to recommend approval of planning case 24-8, a design flexibility request permitting overhead doors and a loading-area orientation toward Coon Rapids Boulevard at 360 Coon Rapids Boulevard NW. The recommendation includes a condition prohibiting outdoor equipment storage and will be forwarded to the City
The Coon Rapids Planning Commission voted to recommend approval of planning case 24-8, a design-flexibility request that would allow overhead doors and a loading area to face Coon Rapids Boulevard at 360 Coon Rapids Boulevard NW, part of an expansion for Brickwall Services. The commission attached a condition barring outdoor storage of equipment and will forward its recommendation to the City Council for a final decision at its April 1 meeting.
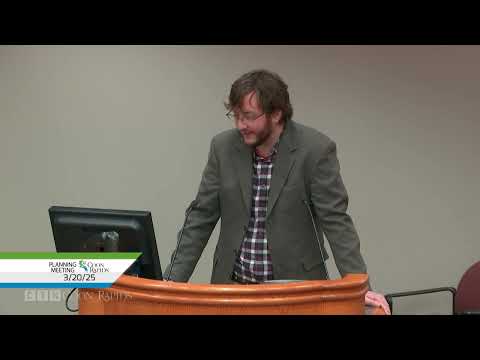
Planner Plattsner told the commission the applicant is proposing to detach and rotate a small portion of a previously approved building addition so the overhead doors on that detached section would face Coon Rapids Boulevard. He said the change was prompted by requirements from the Creek Watershed District that affect drainage at the southwest end of the site: “this is one of the only ways that they are able to meet the ... Watershed District requirements,” Plattsner said during his presentation.
The portion being reconfigured is a relatively small component of the addition: Plattsner corrected an earlier misstatement and said the detached section is about 2,000 square feet. The accessory structure would sit farther back from Coon Rapids Boulevard—about 320 feet by Plattsner’s description—while the larger, main section of the approved addition is roughly 50 feet from the boulevard. Plattsner said the detached structure is intended primarily for on-site equipment storage rather than as a primary delivery loading zone; the main loading area will remain behind the building and largely screened by the building mass. Exterior materials described by staff included black or gray steel overhead doors and a stone-mimicking IFIS facade in a sand-pebble texture and “bridal gray” color.
The property is in the Port Evergreen zoning district and within the River Rapids overlay. The River Rapids overlay’s design rules explicitly disallow overhead doors facing Coon Rapids Boulevard, so the applicant requested a formal design-flexibility approval from the planning commission and city council rather than resolving the change through an administrative building-permit review. City staff recommended approval of the flexibility request with the condition that no outdoor storage of equipment be permitted on the site; staff noted that outdoor storage prohibitions are already a requirement in the Port District but emphasized the condition to make the expectation explicit.
Commission discussion was limited. Commissioner Schmokey, who said he had walked the site, questioned the applicant’s choice to use underground stormwater filtration rather than a surface retention pond and raised the number of parking stalls relative to the apparent staffing and use on the site. Schmokey said the underground filtration appeared costly and that the site might have space for surface retention. Planner Plattsner responded that the commission’s role is not to second-guess the watershed requirements and that the site meets the city’s parking-space minimums for industrial uses based on building square footage, so reducing parking would require a separate approval.
Commissioner Casey described the proposal as “minimally impactful” and expressed support for allowing the applicant to respond to the watershed-district requirements. Commissioner Noblak asked whether staff had computed a percentage or square footage limit for the flexibility; Plattsner said the overlay ordinance is framed as an aesthetic prohibition and the flexibility request functions as a binary exception rather than a negotiated percentage allocation.
With no members of the public speaking at the public hearing, Commissioner Schmokey moved to recommend approval of the design flexibility request, citing City Code section 11-1003.11, with the condition that no outdoor storage of equipment be permitted on the site. Commissioner Novak seconded the motion. The commission approved the recommendation by voice vote; the motion carried and will be considered by the City Council at its April 1 meeting.
In other business at the same meeting, planner remarks summarized several development updates: the Holly Steed industrial project is in building permit review; a University Avenue rental townhome preliminary plat and PUD received approval and still need a final plat; Creek Commons (20 townhome and multifamily units) received final plat approval but is working on agreement documents; the Coon Rapids strip mall approved in 2023 is preparing building permit applications for this spring; and the Sweet Senior Living project (approved 2023) is also preparing to move forward. Staff also reported that an application by Allen Butler for a conditional-use permit for an assisted-living campus on East River Road was deemed incomplete; Butler was given a deadline to submit missing items and, because the application remains incomplete, the 60-day review clock has not started and the earliest potential hearing would be the May planning commission meeting. Staff announced a work session would follow the meeting in Conference Room 1 and that the commission is not expected to hold a regular meeting in April.