Get Full Government Meeting Transcripts, Videos, & Alerts Forever!
Get email alerts on the Zoning Variance Setback Accessory Apartment topic
No spam. Unsubscribe anytime.
Orange ZBA approves setback, accessory-apartment variances for Low Eagle Park Road property
Summary
The City of Orange Zoning Board of Appeals unanimously approved a variance allowing Anita Andrews to build a two-story, 20-by-33-foot garage and an accessory apartment exceeding the standard size limits, citing an existing nonconforming house and site constraints as hardship.
The City of Orange Zoning Board of Appeals on March 11 unanimously approved variances to allow Anita Andrews to build a two-story, 20-by-33-foot garage and to increase the permitted size of an accessory apartment above that garage.
Andrews told the board she wants the addition so she can care for her mother. “I’m Anita Andrews… my mom is 83 years old. She’s no longer able to live [alone]… I wanna do a 2 car garage and connect the apartment on top so I can … take care of her,” she said during the public hearing.
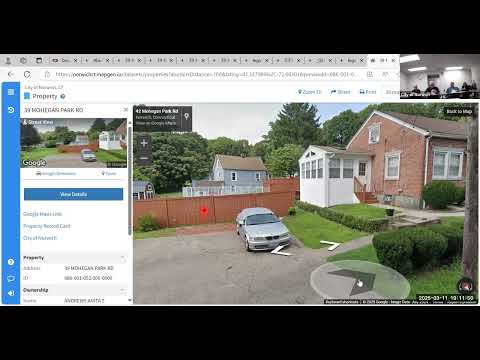
Board members said the property is already nonconforming because the house predates the current R-20 setback rules and because of fixed features—an in-ground pool, spa and a stone retaining wall—that make it impractical to place the garage farther back. The applicant requested relief from zoning regulation section 1.1 to reduce the front-yard setback from 30 feet to 20 feet to accommodate the garage and relief from zoning regulation 6.7.0.7 to increase the allowable accessory-apartment area from the regulation’s standard (30% of the principal dwelling or a stated square-foot cap) to the percentage requested.
During discussion, board members reviewed elevation drawings and site photos and asked about grade differences and how the new garage would connect to the existing house. The applicant and staff explained the connector between the house and garage would match existing roof lines and that the garage would sit slightly higher than the house because of grade; the board found the design would not be visually out of character with the neighborhood.
The board moved and seconded a motion to approve the variances, citing the existing location of the house and the site constraints as the hardship supporting the relief. The vote was unanimous. The zoning official will prepare the formal decision for publication; the decision is subject to the city’s 15-day appeal period and any required filing with the city clerk before a zoning permit can be issued.
The permit for the garage addition will be issued after the applicant completes the steps set out by staff, including filing the decision in the city clerk’s office and receiving any required building permits.