Get Full Government Meeting Transcripts, Videos, & Alerts Forever!
Get email alerts on the Land Use Development topic
No spam. Unsubscribe anytime.
Norwich commission tables Ponemah/Panema Landing restaurant site-plan modification after state agencies flag excavated soil
Summary
The Commission on the City Plan on March 18 tabled consideration of a site-plan modification for Panema/Ponemah Landing at 555–575 Norwich Avenue after state agencies raised questions about excavated soil and an on-site DEEP/public-health inspection was scheduled.
NORWICH, Conn. — The Commission on the City Plan on Tuesday, March 18, voted to table consideration of a site development plan modification for Panema/Ponemah Landing at 555–575 Norwich Avenue until its April 15 meeting after concerns were raised about excavated soil and an upcoming Connecticut Department of Energy and Environmental Protection (DEEP) and state public-health review.
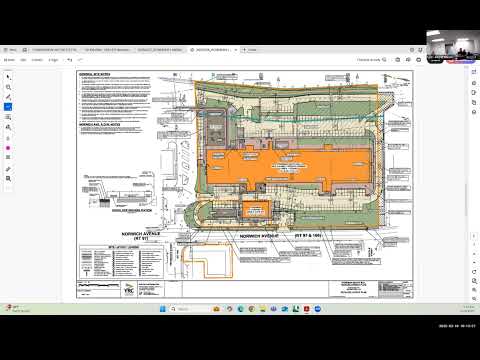
The project application, identified in the meeting as Site Development Plan No. 1007M (A555575Through599NorwichAvenue), would modify access and parking to support converting the smaller Ponemah (rendered in the record also as “Panema”) Landing building into a two-story restaurant with patron spaces and a pedestrian connection to Norwich Avenue. The commission’s action was a motion to table to the April 15 meeting, which was seconded and approved by voice vote.
The commission’s concern followed remarks from a commissioner who read an email they said came from Patrick McCormack, identified in the message as a public-health official, reporting that Connecticut DEEP and the regional health district had been notified about material excavated from the site that had been removed to other properties. The email, as read into the record, said trucks reportedly were moving fill off-site and that items such as oil filters and shingles were found in some of the material. The commissioner urged the commission to postpone action until state agencies and city staff could inspect the site and the applicant could produce a written plan describing how excavated soil will be handled and documented.
Brandon Hanfield, a professional engineer with Enoch River Consultants representing the applicant, described the modification before the commission as focused on the property’s northwest corner. Hanfield said the restaurant would have patron space of about 4,200 square feet and that the proposal includes a new single-direction driveway connection, an accessible (van) parking space near the front entrance, five parallel spaces on an upper platform and circulation that ties back to the property’s original lower entrance. Hanfield also said the site would connect to an existing drainage pipe that serves Providence Street, and that stormwater changes would be subject to review by the state traffic office and city engineer after the commission acts.
The applicant team included Phil Biondo, who was in the room as the owner/applicant representative. Biondo told the commission that the excavation and materials at issue were separate from previously identified contaminated areas on the property. "All the contaminated material that are on-site have been identified by an LEP… and none of that has been matched" on the northwest side, Biondo said, adding that the work at the restaurant location would be limited and that the project’s remediation contractor and site contractor, Red Tech Technologies, is approved by the state.
The commissioner pressing for a delay said the commission lacked critical information about where excavated material is being stockpiled on-site, whether it is being hauled off-site, and whether it has been tested. That commissioner read the email passage reporting that DEEP had instructed a site contact to "put a pause on the operation because he is unable to document what is the material that's being stored on-site and removed, who may have removed it, and where it was moved." The email, as read, also noted a planned on-site meeting the next day with DEEP, the local health district and the contractor 1 Key LLC to determine next steps.
Commission staff and other commissioners said the excavation and material-management questions were substantial enough to justify tabling the restaurant-plan modification until the commission could receive the results or status of the DEP/health-district review and a written disposal/stockpile plan from the applicant’s licensed environmental professional (LEP). The commission made the table motion after brief rebuttals from the applicant that the restaurant modification is a discrete piece of the broader redevelopment and, they said, should be reviewed on its merits.
The commission’s action was procedural: the matter was tabled to the April 15 meeting so staff and commissioners can review the findings of the state agencies and receive documentation from the applicant about how excavated soils and stockpiles are being handled. The commission did not approve or deny any changes to the site plan at the March 18 meeting.
What the application would change: The materials presented show the applicant is proposing a one-way drive to permit circulation in front of the restaurant, an accessible parking space, an upper platform with five parallel spaces, additional signage reserving approximately 50 percent of designated restaurant parking (noted in the materials as around 26 signed spaces), relocation of loading to the southeast corner of the Ponemah/Panema Landing building, and upgraded drainage treatment structures to handle additional impervious area. Hanfield said the multifamily component associated with the larger redevelopment is approximately 46–48 units and that the parking table used a 75-square-feet-per-patron figure for the approximately 4,200-square-foot patron space.
Next steps: A site inspection and a DEEP/health-district meeting were reported to be scheduled the day after the commission meeting. The commission will consider the site-plan modification again at its April 15 meeting after staff reviews the state agencies’ findings and the applicant provides documentation from its LEP about how excavated material will be tested, stored and/or transported and disposed of.
Speakers and representatives at the March 18 item included Brandon Hanfield, professional engineer, Enoch River Consultants; Phil Biondo, applicant/owner representative; a commissioner who read a public-health/DEEP email into the record and asked for the tabling (identified in the transcript but not named); the chair of the Commission on the City Plan (not named in the record); and other city staff referenced in the discussion, including Deanna Rhodes, director of planning and neighborhood services, and the city engineer.