Get Full Government Meeting Transcripts, Videos, & Alerts Forever!
Get email alerts on the Early Childhood Education topic
No spam. Unsubscribe anytime.
Staff describes preschool classroom layout, learning centers and daily routines
Summary
A staff member described the preschool classroom’s layout, noting craft stations, cubbies, a reading area, a play kitchen and a daily snack routine; the remarks were descriptive and did not record any formal actions.
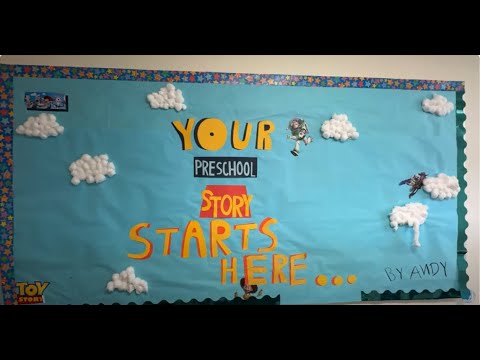
Speaker 1, a staff member, described the preschool classroom layout and typical daily routines, pointing out dedicated learning and play areas.
“Here’s our preschool. This is where our craft stations are. We have all of our craft supplies in these cabinets,” Speaker 1 said, describing the room’s craft area. The staff member also identified cubbies for children’s belongings, a small bathroom and sink, a slide and a puppet-show area, and a space for circle-time lessons. “Every kid has a carpet square. My high schoolers teach up in front of the classroom,” the staff member said, noting a reading corner with books and a play tent and that snacks are provided every day.
The remarks were descriptive, focusing on the physical layout and daily routines—crafts, free-play choice time, circle time, and snack time—rather than on policy decisions or funding. No motions, votes, or formal board decisions were recorded in these transcript segments.