Get Full Government Meeting Transcripts, Videos, & Alerts Forever!
Get email alerts on the Commercial Redevelopment Medical topic
No spam. Unsubscribe anytime.
Developers present plan to convert Brookwood Village’s Belk into Andrews Sports Medicine center; public hearing set April 28
Summary
Developers and the proposed tenant Andrews Sports Medicine presented an amended development plan to convert the former Belk at Brookwood Village into a multi‑use medical facility. The committee voted 5‑0 to move the plan to a public hearing on April 28 and approved progressing without recommendation pending that hearing.
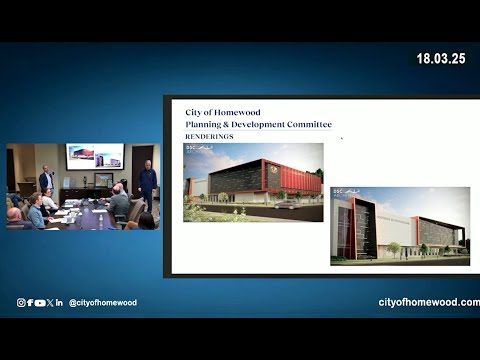
Developers presented an amended development plan April 7 to convert the former Belk building at Brookwood Village into an Andrews Sports Medicine orthopedic clinic and ambulatory surgery center; the Homewood City Planning and Development Committee voted 5‑0 to set a public hearing on April 28 and to proceed without a recommendation pending that hearing.
Paul Darden, who identified himself as representing the owner (FPL Brookwood LP/Fairway Hope and Land), said the conversion is intended to kick off a broader redevelopment of Brookwood Village. “We think this is a great way for us to really kinda kick off this redevelopment and make it another vibrant place that we all in the community enjoy,” Darden told the committee.
David Ransom of Hammis Partners, the project developer and landlord, and Rich Campbell of Veritas (representing the tenant) gave detailed plans for the site. The proposal calls for roughly 147,000 square feet of facility area on about 3.377 acres, comprised of approximately 29,500 square feet of added construction and about 2,000 square feet of renovated space within a larger 32,000‑square‑foot building footprint shown in materials. The team said they expect to begin construction in July 2025, reach substantial completion in December 2026 and see initial patients in March 2027.
Ransom described clinic and surgery components: a clinic level with 12 clinical pods and about 60 exam rooms, two MRI suites, six X‑ray rooms, pharmacy, physical and occupational therapy and a waiting area sized for about 203 people; and a surgery center on the upper level with 18 operating rooms, three procedure rooms, three pre‑operative/PACU pods totaling 51 postoperative recovery beds (17 per pod) and five private beds. Ransom told the committee, “There is no inpatient,” and said transfer agreements with neighboring hospitals would be used if a patient required an inpatient transfer.
The project relies on a mix of on‑site and shared parking. Presenters said the site plan provides about 625 parking spaces in multiple levels and surface lots, with an agreement to lease an additional 57 spaces in the west garage under a reciprocal easement or parking agreement with the adjacent ownership. Councilors questioned whether the shared parking agreement was a gating item; presenters said the parking is part of the overall development and could not be removed without affecting the development plan.
Councilor Baldney moved to approve forwarding the amended plan to a public hearing on April 28 without a committee recommendation; Councilor Nelms seconded. The committee recorded a 5‑0 vote in favor. The public hearing was scheduled for April 28 at 6:00 p.m.
Presenters answered questions about earlier planning‑commission deliberations and noted the commission had returned a favorable recommendation earlier in the process. One committee member asked about dissenting commissioners at the planning commission; presenters said those members had sought either a fuller master plan of the entire property or additional assurances tied to employment relationships with area institutions.
No final development ordinance or binding approval was adopted at the meeting; the committee’s action advanced the item to a public hearing where the committee and public can review the full plan and any conditions.