Get Full Government Meeting Transcripts, Videos, & Alerts Forever!
Get email alerts on the Housing Development topic
No spam. Unsubscribe anytime.
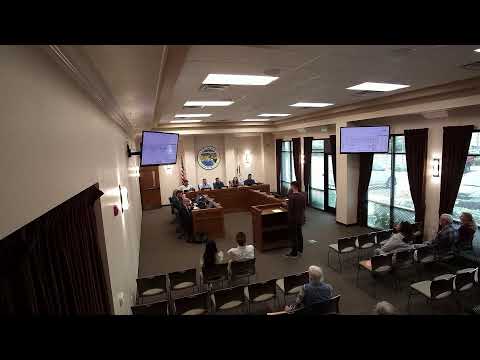
Escalon holds public workshop on proposed Jackson Avenue apartment project; traffic and parking top concerns
Summary
Escalon City held a public workshop on a proposed Jackson Avenue apartment project, where city staff and the applicant presented plans for a two-story development with 17 residential units and two 900-square-foot commercial pads and took public comment on traffic, parking and neighborhood impacts.
Escalon City held a public workshop on a proposed Jackson Avenue apartment project, where city staff and the applicant presented plans for a two-story development with 17 residential units and two 900-square-foot commercial pads and took public comment on traffic, parking and neighborhood impacts.
The project, presented by Escalon City Manager Jaylen French, would redevelop an approximately 0.89-acre parcel on Jackson Avenue just north of Elizabeth Avenue. The applicant proposes two commercial pads facing Jackson Avenue and a 17-unit apartment complex behind them, with a mix of one- to three-bedroom units. French said the development would come forward to the City Council as a planned development (a rezone) currently slated for the April 21 council meeting.
Why it matters: residents said the site's proximity to Highway 120 and existing traffic patterns make the corner hazardous for seniors, pedestrians and school buses; supporters said the city needs rental housing and that multifamily development can spur local business activity.
Jaylen French, Escalon City manager, told the workshop the applicant submitted plans showing building footprints, ingress and egress from Jackson Avenue and Elizabeth Avenue, and both commercial and residential parking. French said the project "meets the exact amount of parking spaces needed per our code" and, when asked about a per-unit ratio, said "42. Essentially 2 per unit." French also said the city's inclusionary housing ordinance requires two of the 17 units be offered at an affordable level, though "the applicant hasn't specifically shared what level they are proposing." He said the city cannot guarantee local residents priority under applicable fair-housing and state laws.
Residents voiced a range of concerns and support. Dixie Woodward, a resident of the Almond Grove neighborhood, said the plan "scares the living heck out of us" and noted that drivers on Highway 120 often travel fast near the project site; she asked whether a traffic signal would be installed. French replied that "a stoplight is not proposed at this time." Other residents raised concerns about school-bus access, on-street overflow parking, and whether the commercial spaces would invite businesses incompatible with nearby homes.
Not all speakers opposed the project. Sherry (last name not given), who said she lives near the site, said the commercial pads front Jackson Avenue and that many older cities have residences above businesses; she argued Escalon needs more housing and urged caution but not blocking the proposal. PJ Kinda, identified himself as a project representative, said the development is primarily market-rate with two affordable units required by city code, that most units are one- or two-bedrooms, and that the applicant is proposing a play structure and a covered picnic seating area in a common courtyard.
On commercial uses, French said the city has ordinances limiting where certain retail (for example, smoke shops) may locate and that the proposed site would not allow a smoke shop because it would be too close to residences; however, he said the specific commercial tenants had not been selected and would be determined by the property's manager.
Questions about parking resurfaced during the meeting. A resident asked whether parking spaces would be assigned, permitted or first-come, first-served; the city manager said operational details are typically determined by property management and that on-street parking could be used if residents own more vehicles than the on-site supply. A project representative said the project currently provides about 1.8 spaces per residential unit and that covered parking is provided beneath parts of the buildings.
The workshop was intended to collect community input before the item appears on the City Council agenda. French said staff will take notes, include public comments and respond to questions "to the extent that we can" in the staff report that will be before the council. The city scheduled council deliberation for April 21, when residents will have another opportunity to comment.
The meeting also included references to earlier outreach: a prior community meeting last summer was described as having lower attendance than hoped, and a resident said a petition opposing the development had nearly 200 signatures. French said public input is considered in decision-making but did not commit to specific changes to the proposal.
No formal votes or council actions were taken at the workshop; the item remains on track to be formally considered by the City Council on April 21.