Get Full Government Meeting Transcripts, Videos, & Alerts Forever!
Get email alerts on the Sewell Road Redevelopment topic
No spam. Unsubscribe anytime.
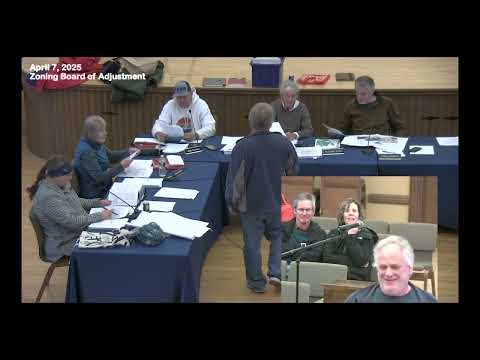
ZBA continues Sewell Road redevelopment application to May 5 for clarification on 25% expansion rule
Summary
The board continued a complex waterfront redevelopment application on Sewell Road (case 05V25) to its May 5 meeting to obtain legal and planning guidance about how to measure the 25% expansion cap for nonconforming structures and whether two existing structures’ footprints should be combined.
The Zoning Board continued a public hearing on a major waterfront redevelopment proposal at 180 Sewell Road, case 05V-25, to the board’s May 5 meeting so staff, the applicant and the board could obtain clarification from planning and legal counsel about how to apply the town’s 25% expansion rule for nonconforming structures.
Applicant representatives described a proposal to remove four existing outbuildings, keep the boathouse and garage, and construct a larger primary residence plus a guest house. The project team provided updated shoreland calculations showing existing lot coverage at 24.1 percent and proposed lot coverage at 18.2 percent after demolition of selected structures and proposed permeable paving and landscape stormwater controls. The applicant said the proposal would reduce overall impervious coverage and include stormwater and landscaping measures aimed at reducing runoff that currently collects at an upper-corner culvert under Sewell Road.
Board discussion focused on whether the two existing buildings (primary house and guest house) should be treated together when calculating the 25% expansion cap for an existing nonconforming second dwelling. The guest house footprint was listed as 671 square feet; the proposed guest-house footprint on the plan is 1,347 square feet. Board members examined how the regulation defines footprint (overhangs and exterior porches counted in the footprint per the ordinance excerpt read into the record) and whether vertical expansion counts differently. Members noted the planning department and building inspector had provided different interpretations earlier in the process.
Because members were split on the legal interpretation, the board voted to continue the application to May 5 and requested an opinion clarifying whether the two structures’ footprints must be combined for the 25% calculation and whether the Second Floor/volume should be treated separately. The motion to continue passed 3–2. The board told the applicant team to supply any additional engineered stormwater calculations and to coordinate with the town’s shoreland/stormwater reviewers prior to the continued hearing.