Get Full Government Meeting Transcripts, Videos, & Alerts Forever!
Get email alerts on the Zoning Votes Roundup topic
No spam. Unsubscribe anytime.
Votes at a glance: Marshall County BZA approves several variances, tables two applications
Summary
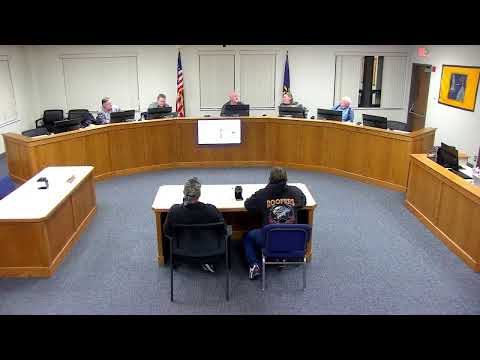
At its meeting the Marshall County Board of Zoning Appeals approved multiple variances and special-use requests, including a home workshop, a pole barn, accessory structures and lot splits; the board tabled an application for a storage facility (Carmen Farms) and a lakeshore shed pending further details.
The Marshall County Board of Zoning Appeals considered a series of cases and took votes on multiple zoning actions, approving several with conditions and tabling two applications for more detailed plans.
Summary of actions - Carmen Farms (case 25BZA? — use variance for multiple storage units): The board opened the public hearing, heard applicant Dan Volk and staff discussion of a phased 14-building storage project, and then voted to TABLE the application so the applicant can provide detailed site drawings, drainage plans and parcel combination documents. Staff and commissioners noted that final engineering and contours were needed before a decision.
- Home workshop / small retail (case 25BZA15 or similar): The board approved a special-use for a 60-by-80-foot workshop used for buying, storing and reselling power tools and related items on a residential parcel (applicant present). Approval was conditioned on obtaining the State of Indiana construction design release, adherence to sign size limits (staff-approved) and hours of operation limited to Monday–Friday, 8:30 a.m.–5 p.m. The applicant must provide a stamped design to satisfy state review prior to permit issuance.
- Lot split to create access to landlocked home (Marsha Grager / 25BZA17): The board approved a variance from the required width-to-depth ratio to create a 3.582-acre lot providing legal ingress/egress to a home that had been landlocked within a larger family farm parcel. Staff recommended approval and the board adopted findings in support.
- Blake Birch — replacement pole barn / setback (25BZA19): The board approved a variance reducing a right-of-way setback from 60 feet to 36 feet for a 32-by-48-foot personal storage building that will replace an existing structure in the same location. Staff recommended approval; the board found the replacement would not injure public health or adjacent properties.
- Nautaca Trail / Pretty Lake (Ringer): The board heard testimony about a proposed 12-by-24 skid-mounted storage building and significant neighbor objection based on view impacts. Commissioners decided to TABLE the item to allow a site visit and more precise sight-line and elevation analysis.
- Lisa Potter — driveway/right-of-way variance (25BZA21): The board approved a 10-foot right-of-way setback (reduction from 30 feet) for a 20-by-20 detached garage proposed with a new house on a lot where neighboring structures already sit close to the road. Several neighbors spoke in favor; staff recommended approval.
- Hostetler pullet barn / purchase pending (25BZA22): A request to authorize a pullet barn on a parcel that the applicant indicated he would acquire was approved by the board subject to the condition that there be a dedicated access easement and that required neighbor waivers and permits be obtained prior to construction.
- Carl/ Roger Fuchs — lot split and barndominium (25BZA23): The board approved a reduction in required lot width from 210 feet to approximately 75 feet to create a new parcel for a barndominium (pole-barn style residence) with a shared drive. Staff recommended approval, citing density rules and conservation of tillable farmland.
What the votes mean: Most approvals included conditions tying the board’s variance to required state and county permits, to recorded easements or neighbor consents where the setback standard was implicated, or to submission of construction/stamped plans. Two cases were tabled because staff and commissioners said engineers’ drawings, drainage plans or clearer siting measurements were not yet in the record.
Next steps: For approved cases, county planning staff will track permit submissions, require proof of IDEM or state construction review when invoked, and confirm any written neighbor consents or recorded easements before issuing building permits. The two tabled items will be re-noticed when applicants provide requested details and site plans.