Get Full Government Meeting Transcripts, Videos, & Alerts Forever!
Get email alerts on the Madaket Infill topic
No spam. Unsubscribe anytime.
Nantucket Historic Commission holds 3 Pops Lane project after widespread neighborhood objections
Summary
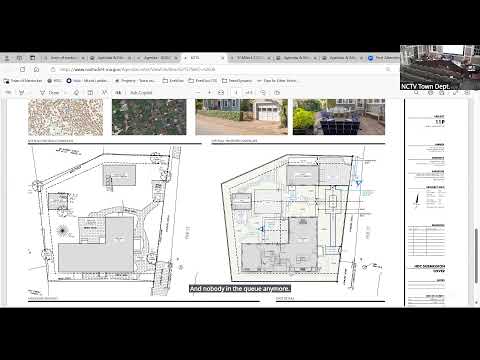
The Nantucket Historic Commission (HDC) agreed April 8 to hold a decision on the proposed infill development at 3 Pops Lane in Old Madaket and requested further revisions after multiple commissioners and numerous neighbors said the design’s massing, roof forms and visibility from Heather Creek and Millie’s Bridge remain problematic.
The Nantucket Historic Commission on April 8 voted to hold the application for the 3 Pops Lane infill project for additional revisions after nearly two hours of public comment and detailed commissioner discussion.
The developer, Mark Catone, told the commission the project team had lowered multiple ridge heights, reduced window heights in some masses and altered connectors between massing elements. He said the overall strategy was to keep the house low profile and maintain more of the lot’s ground-cover allowance than in earlier designs.
But the project drew repeated objections from abutters and members of the former Madaket Advisory Group, who said the design remains out of character with Old Madaket’s “cottage-scale” pattern. Bruce Mandel, speaking for the Madaket Application Review Group, said the proposal’s long, linear masses and repeated gables “are out of character for this rural, low‑density, cottage‑scaled Madaket neighborhood” and urged the commission to require clearer reductions in ridge height and fewer gable‑forwards facing Heather Creek.
Several nearby homeowners — including Paul Moran, Jean Moran, Linda Hendrickson and Sarah Hendrickson — told the commission the development would be highly visible from the water, from Millie’s Bridge and from points along Madaket Road and would alter the creek viewscape. They asked the HDC to require a site visit and stronger changes to roof lines, length and the number of forward‑facing gables.
Commissioners noted some design improvements but said key concerns remain about fenestration scale, the number of gables facing the creek and the use of horizontal boarding on a waterfront lot. Commissioner Ray (last name not recorded in the transcript) said he favored the single‑story approach but still wanted fewer gable‑forwards and more subordinate masses. Commissioner Val (last name not recorded) asked for smaller window heights and a more continuous eave line so dormers and porch roofs would integrate more cleanly.
After discussion, the commission voted to hold the application for additional revisions. The board’s motion asked the applicant to return with: revised ridge/plate heights and a clearer hierarchy of masses; a complete window/door schedule showing lower headers where applicable; any basement walkout elevations shown on the plans; and responses to the staff and Madaket advisory comments. The commission also asked the applicant to consider a site visit prior to the next public hearing and to provide renderings demonstrating visibility from Heather Creek and Millie’s Bridge.
The vote to hold followed extended public comment and multiple requests from commissioners for concrete, measurable changes to height, fenestration and siding materials. No final approval or denial was made.
The commission did not set a firm date for the next hearing; the applicant may return with revisions or request a continuance after making the requested changes.