Get Full Government Meeting Transcripts, Videos, & Alerts Forever!
Get email alerts on the Public Space Design topic
No spam. Unsubscribe anytime.
Greenwood RDC approves $524,800 design package for ‘future amenity area’ including winter plaza planning
Summary
The Greenwood Redevelopment Commission on its April 2025 meeting approved $524,800 in design task orders to produce a bid and permit package for a planned public plaza in front of the city field house.
The Greenwood Redevelopment Commission on its April 2025 meeting approved $524,800 in design task orders to produce a bid and permit package for a planned public plaza in front of the city field house.
The vote authorizes design work for the area described in meeting materials as the “future amenity area,” the grassy corner between Serene Way/Serene West and the field house. The commission’s action covers schematic and construction-document work only; construction inspection and administration would be considered later if and when the project moves to construction.
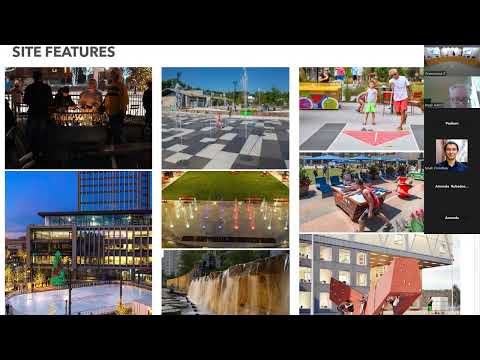
Commission staff said the parcel is intended to serve as a hard‑scaped plaza that can be used in summer for fountains, play features and programming and in winter as a plumbed surface for a temporary ice rink. The concept renderings discussed at the meeting also show pedestrian connections to two future commercial building pads the plan labels as Parcel A and other adjacent mixed‑use pads.
Kevin (staff member) told commissioners the current design request of $524,800 would produce a full set of plans and a bid package; an earlier small allocation of $32,000 had funded initial schematics. He said some construction funding is expected from a previously negotiated developer parking payment — “roughly $300,000” — that the commission intends to reserve for future amenity work. He also said the staff has applied for a state “Ready” grant (referred to in the meeting as Ready 2) but that the timing and disbursement are contingent on that program’s rules and milestones.
Commissioners asked staff to clarify why an attached amended professional services agreement (PSA) showed a larger number (presented in the packet as $653,800). Staff explained the higher figure included construction administration and inspection tasks; the commission was being asked only to approve the amount necessary to reach a permit‑ready, bid set ($524,800). Staff said construction administration and inspection would be budgeted separately later if the commission decides to proceed to construction.
During discussion, staff described practical details for the winter plaza concept: running plumbing and piping under hardscape so a temporary ice surface can be installed without removing turf. Staff said the design would avoid ripping out turf and would permit multiple summer uses. Commissioners discussed the schematic images and easement constraints shown in the packet, including a utility easement noted near the proposed children’s play/seating area.
A motion to approve the modified PSA/task orders for $524,800 carried on a roll call vote. Commissioners Hoover, Hopper, Harris, Campbell and Miller voted aye; no nays or abstentions were recorded.
Next steps described by staff included finishing the permit and bid package, applying any awarded grant funds when available, and returning to the commission with a construction administration/inspection proposal if the project moves forward to a construction contract.
The commission’s packet language and staff remarks emphasized flexibility in project scope pending the outcome of external funding and evolving conditions at the state level; staff said add‑ons and program elements could be staged later if needed.