Get Full Government Meeting Transcripts, Videos, & Alerts Forever!
Get email alerts on the Rezoning topic
No spam. Unsubscribe anytime.
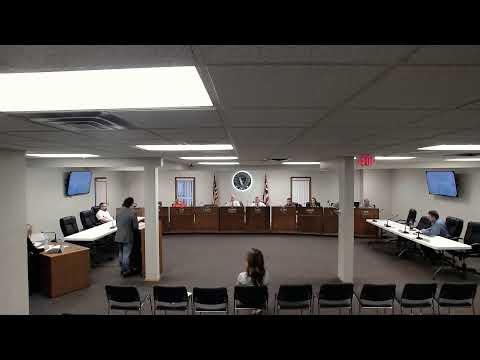
Pataskala holds public hearing on rezoning 0 Oak Meadow Drive for proposed townhomes
Summary
The Pataskala City Council heard a public hearing on a rezoning request for 0 Oak Meadow Drive to allow multifamily townhomes. The Planning & Zoning Commission recommended approval; the applicant said he will seek variances for density and setback and intends site details, including sidewalks and stormwater, to be resolved in later review.
The Pataskala City Council held a public hearing on a request to rezone property at 0 Oak Meadow Drive (Parcel No. 064-308536-00), a roughly 0.62-acre vacant lot, from General Business (GB) to Multifamily Residential (RM) to allow a proposed townhome development.
Scott, a city staff member, told the council the applicant submitted a concept plan showing two buildings with 10 units total, each unit with a two-car garage, six guest parking spaces, a proposed front-yard pocket-park and bocce (bocce) court along Oak Meadow Drive, and a single full access point from Oak Meadow. Scott said the parcel lies within the Transportation Corridor Overlay District and that any future site development plan would be reviewed by the Planning & Zoning Commission. He added the city’s future land-use map recommends medium-density mixed use, which includes multifamily housing.
The Planning & Zoning Commission reviewed the rezoning request before the council hearing and, Scott said, “recommended approval” unanimously.
Richard Houck, who identified himself as the applicant and gave an address of 572 East Broad Street, Unit 330, spoke during public comment and said the concept plan is “pretty similar to what we would like to do.” Houck said, as the property is currently zoned, the parcel could accommodate six three-bedroom units; the applicant prefers 10 two-bedroom units for financial reasons and to limit the number of school-age children the project might generate. “I think there's gonna be more cost to the city at 6 units than 10,” Houck said, arguing 10 two-bedroom units would better align with tax-base and occupancy goals.
Houck said stormwater detention is planned to be underground and that the project team expects to add a sidewalk and benches along Oak Meadow as part of final site work even though the sidewalk is not currently present on that side of the street. He said the fire marshal requested a hydrant on the north side of the site and that the project team does not plan to remove existing trees clustered in the rear of the lot. On maintenance, Houck said common-area upkeep would be the responsibility of the property manager (effectively the applicant): “Ultimately, it would be me … the property manager. It's the same people that would be doing any cutting, grass, snow plowing.”
Houck told the council he expects to request two variances if the rezoning is approved: one to reduce the multifamily setback from 50 feet to about 30 feet to align with adjacent development, and one to increase density from the approximately six units allowed under the RM district as written to the proposed 10 units. Scott told council members that, under the current code, the RM district as written would permit roughly six units on the parcel and that the applicant could seek a variance from the Board of Zoning Appeals if the project proceeds with higher density.
Council members asked about screening between the proposed site and an adjacent daycare, the bocce court’s visibility from Oak Meadow, and the height limit for multifamily structures. Scott said typical screening in similar cases could include an L-2 buffer — a row of shrubs and a deciduous tree over 30 feet — and confirmed the multifamily height limit in the RM district is 45 feet (about three stories). Council members and the applicant discussed that the bocce/pocket-park area is conceptual and could be fenced or otherwise screened, and that final layout, sidewalks and other site details would be determined during the site-plan review process.
No final rezoning vote was recorded at the council meeting transcript; the hearing provided the council opportunity to take public comment and ask clarifying questions. Scott told the council that if the council approves the rezoning map change, the development would next proceed through site-plan review by the Planning & Zoning Commission and any requested variances would proceed to the Board of Zoning Appeals.
The meeting concluded with a procedural motion to adjourn that Councilmember Mister Epperson moved and Mister Galick seconded. The council voted to adjourn.