Get Full Government Meeting Transcripts, Videos, & Alerts Forever!
Get email alerts on the Housing Subdivision topic
No spam. Unsubscribe anytime.
Council approves Grand Central subdivision: 30 RS‑4 lots on 6.54 acres near Happy Valley and Railroad
Summary
The council approved annexation, RS‑4 zoning and a preliminary plat for Grand Central Subdivision, a 30‑lot single‑family development on 6.54 acres at 4314 East Railroad Street; staff said utilities are available and the project exceeds the city’s 15% open-space requirement.
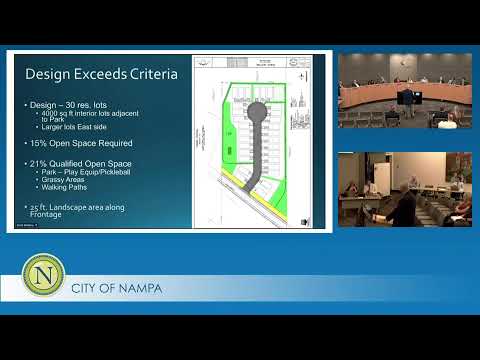
The Nampa City Council approved annexation, zoning and preliminary plat for the Grand Central Subdivision, a 6.54‑acre infill project at 4314 East Railroad Street. The project proposes 30 single‑family detached lots under RS‑4 zoning with a mix of lot sizes from 4,000 to 7,355 square feet and approximately 21% qualified open space, including a park area with recreation amenities.
Todd Lakey, attorney for the applicant, said the design intentionally locates smaller lots interior to the development near the park and preserves larger lots on the east side to enhance compatibility with adjacent RS‑7 lots. Lakey described the plan as “a small infill project in the right location” that complies with the comprehensive plan’s residential mixed‑use designation and the city’s density range.
One member of the public testified about traffic on Happy Valley and Railroad, noting that train crossings and the roundabout at Amity create backups; she urged the council and staff to consider broader traffic logistics as development proceeds. Council and staff responded that the proposed subdivision did not meet the city’s threshold for a traffic‑impact study and that standard frontage improvements — including a 10‑foot side path along Railroad Street and curb-and-gutter sidewalks — will be required at development.
Planning staff noted utilities are available in the area, that the plat addresses drainage and that fire and police provided routine comments (the fire district asked the applicant to reduce the number of lots by one during review and the applicant adjusted the plan to 30 lots). The police department requested a funding commitment for additional personnel proportional to population increases; staff included standard conditions requiring that frontage improvements and right‑of‑way dedications be completed with development.
Ending — Next steps Council approved the preliminary plat and zoning. Staff required a revised preliminary plat addressing engineering comments and said final plat review will evaluate frontage, drainage and the remaining technical permit requirements prior to building permits.