Get Full Government Meeting Transcripts, Videos, & Alerts Forever!
Get email alerts on the Replat Variances topic
No spam. Unsubscribe anytime.
BZA approves variances so Lebanon Community Schools can replat former bus barn property
Summary
The Board granted three development-standards variances to allow Lebanon Community School Corporation to replat three nonconforming parcels into two lots at Ransdell Road/Court so a portion can be marketed or sold; the applicant was not present but the board waived appearance and approved the variances unanimously.
Lebanon — The Sydney Lebanon Board of Zoning Appeals unanimously approved three variances Monday so Lebanon Community School Corporation can replat three parcels that surround the district’s former bus barn into two lots and place part of the property on the market.
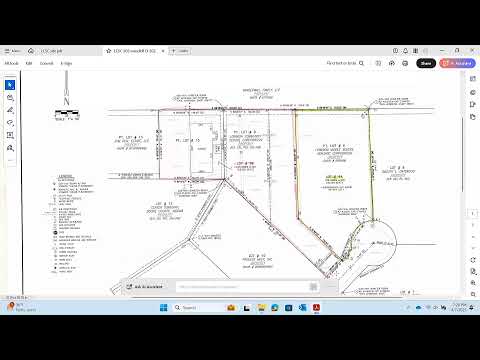
Planning staff told the board the school corporation owns three parcels totaling roughly 2.5 acres at 505 Ransdell Road and 1210 Ransdell Court that were created before the current General Industrial zoning standards. Because the parcels are legally existing nonconforming lots, rearranging them into two lots would normally require compliance with current minimums; staff said the site cannot meet the General Industrial district standards and therefore needs variances for minimum lot size, minimum lot width and lot frontage.
"The three current lots do not meet the zoning district standards," Ben said. "They are of similar size to adjacent lots that are also legally existing nonconforming. The proposed lots are slightly more compliant with the zoning standards but there is actually no physical way for them to meet the standards as the practical difficulty in use of the property." Staff said the proposed replat would remove landlocked parcels and provide public-street access for both resulting parcels.
Ben told the board the UDO requires a minimum lot size of 5 acres in the General Industrial district; the two proposed lots would be about 1.5 acres and about 1.0 acre, respectively. Minimum lot width in the district is 200 feet; one proposed lot would have about 50 feet of width along Ransdell Court. The UDO’s minimum lot frontage requirement is 150 feet; staff said the proposed frontages are roughly 50 feet and 125 feet. Because the total acreage cannot be enlarged by platting, staff recommended the variances.
The school corporation’s representatives were not present. Board members voted to waive the applicant-presence requirement and proceeded to a vote. The board approved Docket 25-12 as written, granting variances for minimum lot size, lot width and lot frontage so the district may replat the property into two lots and market or sell a portion. Board members recorded unanimous yes votes.
Planning staff said the replat improves access by eliminating landlocked parcels and allows the district to put the western portion of the property on the market. No additional conditions or permit requirements were identified during the hearing. The board’s approval preserves the parcels’ legally existing nonconforming status in their new configuration but does not change the underlying General Industrial zoning standards.