Get Full Government Meeting Transcripts, Videos, & Alerts Forever!
Get email alerts on the Zoning Multifamily Design topic
No spam. Unsubscribe anytime.
Santa Cruz Planning Commission approves package of zoning changes to multifamily design, accessibility and housing-use rules
Summary
The City of Santa Cruz Planning Commission on April 3 unanimously approved a package of zoning and code amendments that update objective design standards for multifamily housing and make related changes to density bonus rules, reasonable accommodations, licensed community care facilities, low-barrier navigation centers and historic-preservation rules on Mission Street.
Santa Cruz — The City of Santa Cruz Planning Commission on April 3 unanimously approved a staff-recommended package of amendments to the general plan, municipal code and Local Coastal Program that update objective design standards for multifamily housing and make related changes to density bonus, reasonable accommodations for people with disabilities, licensed community care facilities, low-barrier navigation centers and historic-preservation rules on Mission Street.
The action forwards the package to City Council (scheduled for May 27) and, after council review, to the California Coastal Commission for any Coastal Act review. Commissioners voted 5-0 both on the original motion to approve the draft amendments and on a subsequently adopted friendly amendment directing staff to refine a corridor-frontage diagram (Figure 15) and related dooryard/curb-zone language in coordination with Public Works before the council hearing.
Why it matters: the package is intended to make design review more predictable, to reduce unnecessary barriers to housing development (especially affordable housing), and to ensure local rules reflect state requirements. Staff told commissioners the changes aim to encourage design variety while making the objective standards clearer and more implementable by staff, developers and the public.
Staff presentation and key proposals
Bennett Williamson, a planning technician in the Advanced Planning Group, summarized the technical portion of the package, explaining objective standards are “specific and measurable” so staff can reach a yes-or-no determination on design submissions. Williamson told the commission the proposed changes refine the 2023 objective standards and respond to developer and current-planning feedback gathered since implementation.
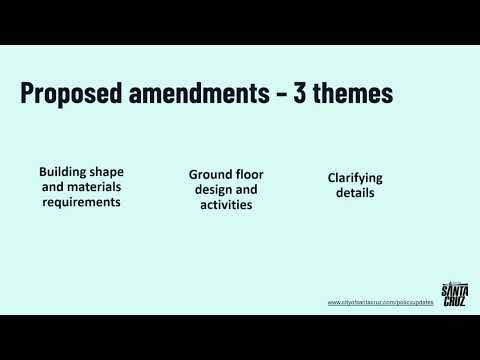
Major design-standard changes include: - Modulation ("changes in plane"): for buildings three stories or fewer, the draft requires one change in plane per 30 feet of public frontage with a minimum 2-foot depth; for buildings taller than three stories, one change in plane per 50 feet with a minimum 4-foot depth. For very long frontages (over 100 feet), the draft adds a deep notch option (described by staff as at least 12 feet wide and 6 feet deep) to break up massing. - Roof forms: a top-floor stepback is added as an option that may count as one required roof-form treatment. - Material requirements: staff proposed reducing the instances where multiple exterior materials are mandatory on smaller projects to avoid overly “busy” facades. - An alternate pathway for textured facades on larger projects: projects of four stories or more that provide deeper window insets and higher-quality materials could satisfy some change-in-plane requirements through that approach.
Ground-floor and implementation details
The package includes ground-floor clarifications intended to support commercial activity and affordable housing feasibility. Staff said they will allow greater ground-floor flexibility for projects where at least 50% of units are affordable, enabling a 12-foot minimum ground-floor height in some cases (the existing standard is 15 feet). Williamson said lowering the height to 12 feet for qualifying affordable projects may allow wood-frame construction on the ground floor rather than more expensive concrete-and-steel podiums.
Staff also proposed changes to the way active ground-floor frontage is calculated, added principal-permitted retail uses (including thrift stores, to reflect state law changes), and provided options for locating utility and service rooms when projects are designed without parking.
Accessibility, housing uses and state-law alignment
Clara Stanger, senior planner, presented the package’s non-design items. Key proposals described by Stanger include: - Density bonus: the ordinance text would explicitly allow state law to control where there is conflict with local code, implementing a housing-element objective to align the density bonus ordinance with state law. - Reasonable accommodations: a new code section would establish a process for residents or providers to request zoning flexibility required by the federal Fair Housing Act, and the city will provide assistance to applicants who need help navigating the process. - Licensed community care facilities: the draft would allow licensed community care residential facilities (including homes for people with developmental or mental-health disabilities) as a by-right use in all residential zone districts, rather than requiring a special-use permit for facilities of seven or more residents. Stanger said the change follows guidance from the state Department of Housing and Community Development and is framed to reduce discriminatory treatment. - Low-barrier navigation centers: the code would add low-barrier navigation centers as a by-right use in mixed-use and commercial zones that allow housing, consistent with state law; the city will also follow applicable state operational standards for such centers. - Historic properties on Mission Street: for 13 historically surveyed buildings in the Professional and Administrative (PA) zone on Mission Street north of Laurel, staff proposed allowing ground-floor residential uses as part of a mixed-use or multifamily development if the owner obtains a historic-variation permit to protect the building’s historic features.
Questions, clarifications and minor edits requested by commissioners
Commissioners pressed staff on several technical points. Sarah Noisy, senior planner, clarified that the modulation requirements for buildings three stories or fewer apply only to the public frontage; taller buildings’ modulation rules apply to any façade that meets a 50-foot length threshold. Staff confirmed the ground-floor height dimension is measured from the top of floor to top of floor (i.e., floor-to-floor), consistent with existing code practice.
Staff also said they will add a definition of tree “drip line” so that area under an existing tree canopy can be consistently counted toward commonly required open space; that change is intended to encourage tree retention.
Dooryard / curb-zone amendment
During deliberations Commissioner Thompson proposed a friendly amendment to clarify corridor-frontage diagrams and to call out a curb zone/dooryard concept — a narrow private setback in front of ground-floor uses that accommodates door swings, plantings or small retail displays without obstructing pedestrian travel. Staff and Public Works agreed to coordinate on refining Figure 15 (corridor frontage) and related code text so the diagram and terms are consistent across agencies. Commissioners directed staff to bring the refined diagram language to council as part of the package rather than returning the item to Planning Commission. The commission voted 5-0 to approve the package with that direction.
Votes at a glance
- Motion: Approve proposed amendments to the City of Santa Cruz general plan, municipal code and Local Coastal Program as shown in attachments; acknowledge the 2012 General Plan EIR covers the changes and find exemption under CEQA Section 15061(b)(3). Mover: Commissioner Kennedy; Second: Commissioner Thompson. Vote: 5-0 (Thompson, Kelly, Kennedy, McKelvey, Chair Paul Hammis — all aye). Outcome: approved/passed and forwarded to City Council for May 27. - Motion: Approve the same amendments as amended to include direction that staff revise corridor-frontage Figure 15 and add dooryard/curb-zone clarifications in coordination with Public Works before submittal to City Council. Mover: Commissioner Kennedy; Second: Commissioner Thompson. Vote: 5-0 (Thompson, Kelly, Kennedy, McKelvey, Chair Paul Hammis — all aye). Outcome: approved/passed as amended.
Next steps and schedule
Staff told commissioners the item will go to City Council on May 27; after council action staff anticipates submitting required materials to the California Coastal Commission. Staff also said they will continue outreach and coordination with Public Works while finalizing corridor-frontage figures and related code text.
What the action does not do
The adopted amendments do not change building-height limits; they do not create a fixed quota of low-barrier navigation centers; and they do not adopt final, street-by-street curb-zone dimensions in this meeting. Where the record or state law requires more detail, staff indicated follow-up work or separate administrative coordination will establish precise measurements.
Commissioners and staff emphasized that the package is intended to balance predictability for design review, support for affordable housing feasibility, and preservation of historic building fabric on Mission Street. The record shows the Planning Commission unanimously supported the package and the staff direction to refine curb/dooryard diagramming before council review.