Get Full Government Meeting Transcripts, Videos, & Alerts Forever!
Get email alerts on the Zoning Decks topic
No spam. Unsubscribe anytime.
Planning board removes 1,200‑square‑foot deck limit; asks for design diagrams on second‑floor decks
Summary
The board voted to eliminate a 1,200‑square‑foot cap on balconies and second‑floor decks from the zoning amendment draft, after lengthy discussion about how the rule affects building design and review; members asked staff to prepare diagrams and legal wording for the February meeting.
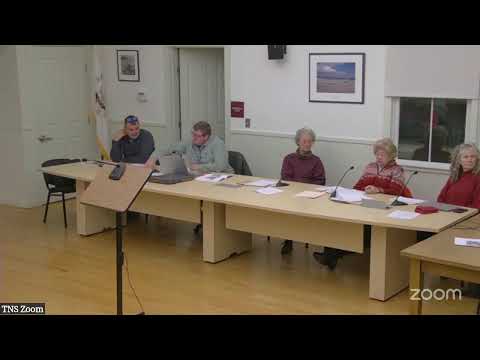
The New Shoreham Planning Board on Jan. 8 voted to remove a 1,200‑square‑foot maximum for balconies and second‑story decks from a draft zoning amendment and agreed to seek diagrammatic examples and legal language to clarify acceptable second‑floor deck designs.
Lede context: The issue arose from a town council request to clarify language in zoning section 4-06(g)(4) regarding second‑story decks — specifically whether the 1,200‑square‑foot limit applied to a single deck or to the cumulative deck area on a structure.
Why it matters: Board members said the numeric cap, as written, sometimes conflicts with architectural design on historic and vernacular houses; they worried a rigid square‑foot limit could force awkward walls or other treatments that harm design quality. At the same time, the board sought ways to prevent decks that “stick straight out” with no relationship to the house.
Key discussion and vote - Ambiguity: Members and staff agreed the ordinance text was ambiguous about whether the 1,200‑square‑foot figure applied to each deck or the total of all decks; the board considered whether deck area should instead be regulated through lot coverage or other objective criteria.
- Two‑sided bordering language: The draft included a requirement that a second‑story deck be bordered on a maximum of two sides by exterior walls. Several members said the “two‑sided” wording confused applicants and designers; one member argued that requiring walls could, in many cases, harm the aesthetic and view access.
- Motion and outcome: A motion to eliminate the 1,200‑square‑foot limit for balconies and decks was made and seconded and carried (vote recorded as 4‑0‑1; one member voiced opposition during the roll call). The board then directed staff to obtain illustrative diagrams and bring the deck language back for further review in February.
Quote "Can we just drop that 1,200 square feet?" a board member asked. After discussion, the motion to remove the maximum passed.
Next steps The board requested the town’s planners (Libra Planners) and staff to prepare illustrations showing typical second‑story deck configurations (wraparound porches, small balconies, large projecting decks, decks over enclosed rooms) so the board can agree on objective criteria that balance design flexibility with the intent to prevent visually intrusive, un‑related projections. That work will be on the February agenda.