Get Full Government Meeting Transcripts, Videos, & Alerts Forever!
Get email alerts on the Historic Preservation topic
No spam. Unsubscribe anytime.
Historic district panel reviews porch and deck revisions for Eureka Hotel on High Street
Summary
Applicants presented revised plans for a new porch and second-floor decks at the Eureka Hotel (Plat 7, Lot 37, 4745 High Street). The Historic District Commission recommended maintaining the building's historic character and supported extending the porch across the front of the building.
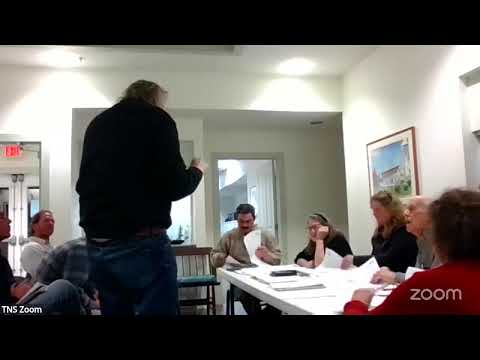
Members of the New Shoreham Historic District Commission on Feb. 3 reviewed revised exterior plans for the Eureka Hotel at 4745 High Street, including a new front porch, an extended second-floor deck and access doors to individual rooms.
The applicant's representative, Seth Draper, said the packet before the commission included changes from a prior submission and described "we extended the deck itself, the porch beyond the load bearing roof post" and a bump-out to accommodate modern stairs inside the building.
The commission's members stressed preserving the hotel's historic appearance. One commissioner noted the earlier proposal had "lost the historic feeling" and said the current revisions "maintained the...character of the building," while another called the horizontal porch element "significant for the structure." Commissioners asked whether the proposed porch would wrap around the front or be limited to the front facade; the applicants confirmed it was proposed for the front only.
Commission discussion also covered siding changes below the deck (ship-lap), window sizing and the use of frosted glass for some bathroom openings. Draper said existing windows would remain the same two-over-two configuration to keep symmetry with the historic building. The packet included a photo and window details showing proposed relationships between doors and existing windows.
At the conclusion of discussion the commission read a motion regarding the application for Plat 7, Lot 37 (Eureka Hotel) and stated it was the board's recommendation that the porch extend from one end of the building to the other; commissioners asked the applicant to return with final material details and documentation showing how the changes would be consistent with the Historic District guidelines.
No detailed roll-call vote or statutory citation was recorded in the meeting transcript for this item.
Commissioners advised the applicant to return with full material samples and any additional documentation needed to finalize approval, and encouraged coordination with the commission staff before construction.