Get Full Government Meeting Transcripts, Videos, & Alerts Forever!
Get email alerts on the Land Use Inn Conversion topic
No spam. Unsubscribe anytime.
New Shoreham zoning board hears proposal to convert 85 Ocean Ave. restaurant into 10-room inn; decision deferred to March 26
Summary
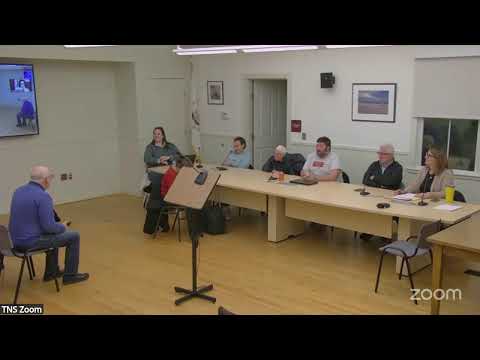
The New Shoreham Zoning Board of Review on Feb. 26 heard an application by Thomas J. Martucci to convert the former restaurant at 85 Ocean Avenue into an inn with up to 10 rooms; the board closed the public hearing and deferred a written decision to its March 26 meeting.
The New Shoreham Zoning Board of Review on Feb. 26 heard an application by Thomas J. Martucci to convert the former restaurant at 85 Ocean Avenue into an inn with up to 10 rooms, including housing for restaurant employees. The board closed the public hearing and agreed to issue a written decision at its March 26 meeting; no permit was granted tonight.
The application, introduced by attorney C. J. Resnick, asked the board for a special-use permit under section 408 of the town zoning ordinance to change the use from restaurant to inn. Resnick called land-use planner Ed Pimentel (Pimentel Consulting) as an expert witness; Pimentel testified that the proposal preserves the building’s massing, has HDC (Historic District Commission) approval and is consistent with the town’s comprehensive-plan goals for housing and employee accommodations.
Pimentel said the inn would not add new commercial activity beyond what the restaurant previously generated and that the design changes are minor, limited mainly to dormers to create usable third-floor space. He testified that the applicant will keep most existing service areas and that overall activity could be lower than the prior restaurant use because the outdoor dining area will be removed.
The board received and marked several exhibits into the record: Applicant’s Exhibit 1 (redevelopment/special-use analysis by Pimentel Consulting, Feb. 18, 2025), Exhibit 2 (neighborhood analysis chart), Exhibit 3 (parking plan), Exhibit 4 (floor plans and renderings), advisory letters from the Planning Board, a certificate of appropriateness from the Historic District Commission, a conservation commission advisory, an abutter letter, and a site plan by Hilburn Land Surveyors dated 12/27/17.
On parking and loading: Applicant materials show nine on-site parking spaces and two accessible spaces at the rear; the applicant told the board the zoning ordinance requires six spaces for an inn of this size and that the plan therefore exceeds the minimum. The applicant said he intends to limit vehicle ownership by on-site residents: a weekly lease for employee occupants will prohibit cars (the applicant said only the manager and head chef would be allowed vehicles), and the applicant plans bicycle parking and a shuttle to the nearby workplace. The applicant also agreed to add signage and a towing policy to discourage off-site parking in nearby lots.
Neighbor Mary Jane Balser, who lives across the street, told the board she routinely sees large numbers of cars in adjacent lots during the summer and urged the board to address existing parking behavior; she said at the hearing, “Right now as we speak there's 20 cars in my parking lot.” The applicant acknowledged the history of ad hoc parking in the area and said he would post no-parking signs and pursue towing for unauthorized vehicles.
Regarding building systems and operations, an abutter letter asked the board to note prior stipulations the previous owner had not met: use of the fire lane for parking, additional unpermitted spaces carved out behind the building, roof-mounted mechanicals that were not concealed, and floodlighting that shines into neighboring yards. The applicant told the board he will remove or enclose the makeup-air stack and either wrap or remove the large roof-mounted exhaust and will reorient exterior lighting downward. He also said the basement walk-in cooler would remain for storage rather than routine food prep; the applicant said he does not anticipate using the building for food preparation that would require a full commercial kitchen on-site.
The board asked the applicant to mark the parking/loading area and the building plans more clearly; the applicant submitted parking plans (Applicants’ Exhibit 3) and two-sheet floor plans and renderings (Applicants’ Exhibit 4). The board also discussed short-term rental rules and the difference between an inn and a hotel under the town ordinance: an inn is limited to 10 or fewer units and a hotel is 11 or more. The board noted that if the use changes in the future (for example to short-term rentals or a different use class), the owner must return for appropriate approvals.
The Zoning Board closed the public hearing and indicated it will prepare a written decision for the March 26 meeting; the board did not vote on the special-use permit at the Feb. 26 hearing. Several board members said the application appeared to meet many standards but that they would include conditions addressing parking management, loading, and exterior mechanicals and lighting in the written decision.
Exhibits and permits referenced in the hearing remain part of the record: Planning Board advisory, Historic District Commission certificate of appropriateness, Conservation Commission advisory, applicant’s redevelopment and neighborhood analyses, the parking plan, floor plans/renderings and a Hilburn Land Surveyors site plan dated 12/27/17.
A timetable noted by the board: the public hearing is closed and the board will issue a written decision at its March 26 meeting; no permit or binding conditions were adopted on Feb. 26.