Get Full Government Meeting Transcripts, Videos, & Alerts Forever!
Get email alerts on the Land Use Development topic
No spam. Unsubscribe anytime.
Developer previews mixed-use plan for Village at Cross Mills; planners raise water, parking and affordability questions
Summary
Carl Johnson presented a pre-application for three mixed-use buildings at Cross Mills that would include ground-floor commercial space and one‑bedroom residences above. Commissioners and staff praised the design but pressed the applicant on stormwater, septic, well capacity, parking and low- and moderate-income (LMI) unit requirements.
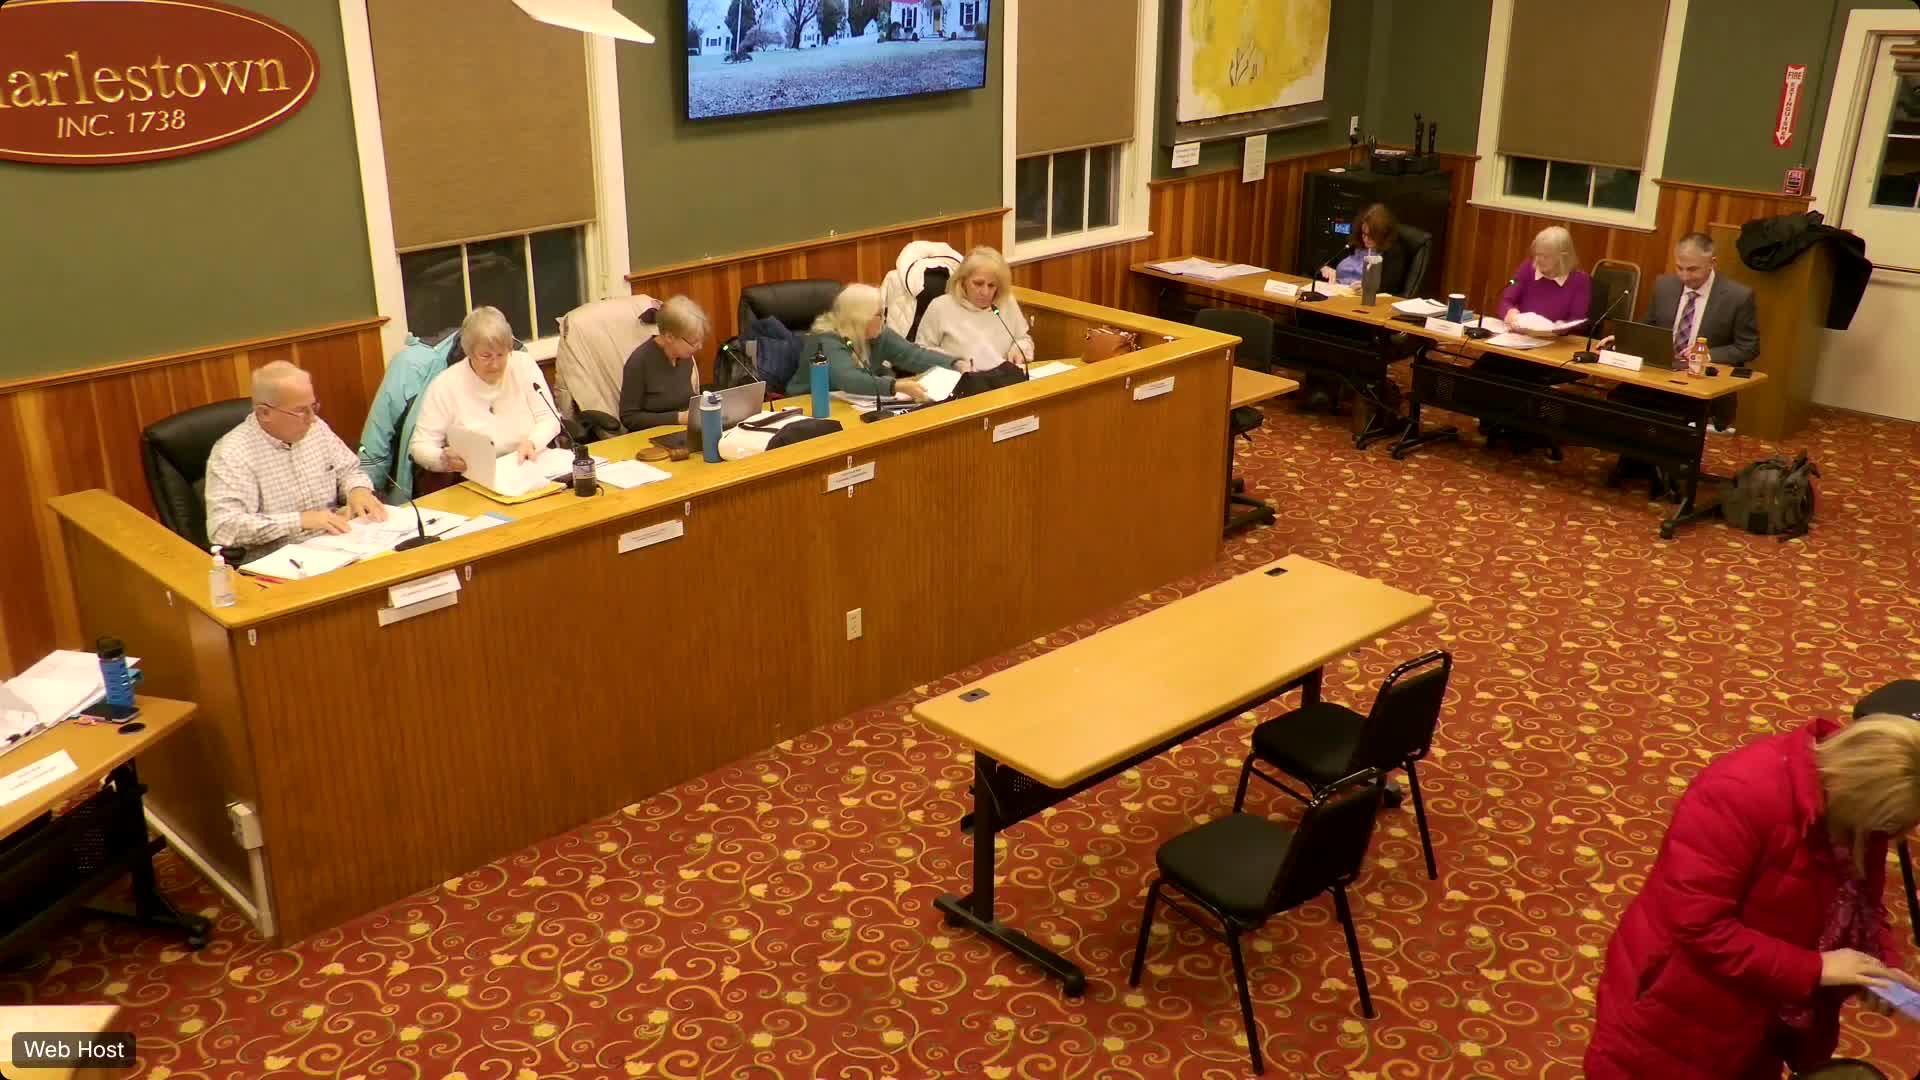
Carl Johnson, the owner-applicant for a project he called the Village at Cross Mills, presented a pre-application to the Charlestown Planning Commission on Jan. 22 for redevelopment of a 0.75-acre parcel near Old Post Road. Johnson said the proposal envisions three mixed‑use buildings with commercial space on lower levels and one‑bedroom residential units above, built in phases starting with a corner building intended to reflect the stone architecture of the existing Cross Hall building.
Commissioners and staff welcomed the design and the applicant’s attention to materials and scale but spent the bulk of the meeting pressing for information about services and regulatory constraints. Planning staff and commissioners repeatedly asked Johnson to confirm the project’s stormwater approach, septic system siting and whether the site’s private well will constrain commercial uses.
Why it matters: The property sits in a village commercial area with residential neighbors and environmental constraints. Commissioners said any redevelopment must protect groundwater and the existing neighborhood character while complying with state health and housing rules.
Commissioners and staff asked about several technical and regulatory points that the applicant will need to address before a formal application:
- Water and wells: Planning staff and commissioners noted the site uses a private well and reminded the applicant that state rules treat a public water supply differently once a development serves 25 or more people. Commissioner comments and planning staff advised the applicant to check Department of Health classification and whether proposed commercial uses would require public‑water standards or impose limits on food preparation or public restrooms.
- Septic and nitrogen: The applicant described plans for an advanced Fuji sand‑filter septic system and said he has used similar systems elsewhere. Commissioners stressed the town’s long‑term concern about nitrogen in groundwater and encouraged advanced wastewater treatment and other measures to limit nitrogen loading.
- Stormwater and parking: Johnson said he is investigating Coltec chambers and a depressed, planted retention area with pedestrian features to manage runoff and meet regulations that prevent increases in off‑site runoff. Staff noted that site stormwater calculations will be required and that parking counts in preliminary sketches showed “20 plus” spaces; commissioners asked the applicant to study pervious paving or pavers for parking to reduce impervious cover.
- Building program and LMI units: Johnson said the residences would be one‑bedroom units, and that the project would include some LMI units. Planning staff reminded the commission that under local rules an “every other” approach applies (for example, three units would require one LMI unit) and that Rhode Island Housing standards and certification may apply; staff urged the applicant to coordinate with Rhode Island Housing or Narragansett Housing for units to “count” as LMI under state programs.
- Possible commercial uses and compatibility: Commissioners noted the village zoning limits certain industrial or contractor uses and flagged that garage‑style facades can appear as carriage‑style doors while still serving tenant storage. Grace (planning staff) reminded the commission that contractors’ uses are not allowed in some parts of the village and asked the applicant to avoid proposing an enclosed storage facility and to show tenant types in later materials.
Applicant response and next steps: Johnson said he favors a phased approach beginning with the corner building to secure a desirable tenant, then build remaining structures as demand warrants. He said he intends to retain the existing stone wall on Old Post Road, protect buffers to abutting residences, and is consulting engineers and landscape designers on stormwater and parking. He told the commission he will coordinate with Narragansett Housing and other local housing partners about the LMI units and will return with engineered site plans, stormwater calculations and septic design.
Ending: Because the presentation was a pre‑application, no vote or formal action was taken. Commissioners asked the applicant to provide engineered plans and to consult early with the Department of Health and Rhode Island Housing so that outstanding technical issues — septic siting, stormwater, parking and the disposition of LMI units — can be resolved before a formal application is submitted.