Get Full Government Meeting Transcripts, Videos, & Alerts Forever!
Get email alerts on the Land Use Zoning topic
No spam. Unsubscribe anytime.
Burrillville council adopts zoning changes to limit by‑right building on substandard lots
Summary
The Burrillville Town Council on Feb. 26 adopted a zoning map change and associated Chapter 30 amendments to create a new R‑7 zone and require additional local review for small, substandard lots after state law changes made it easier to obtain building permits on narrow parcels.
The Burrillville Town Council on Feb. 26 adopted a zoning map change that redesignates certain F‑5 lots to a new R‑7 residential zone and approved related amendments to Chapter 30 of the Revised General Ordinances to respond to recent state law changes.
Town officials and planning staff told the council the changes are intended to restore local oversight after a 2024 state rulemaking altered how municipalities must treat substandard lots. Those state changes reduce dimensional requirements in many zoning districts; planning and building staff said the result was that small lots could, under state law, receive building permits with greatly reduced setbacks and higher lot coverage without local variance review.
Town Manager Michael C. Wood told the council the package is aimed at giving residents and the zoning board a chance to review new construction. “What we’re doing is putting a restriction in a new zone that adapts to the problems that Providence created for us,” Wood said during the hearing. Planning staff and the building official described how the state‑level formula reduces frontage and setback requirements proportionally to how much a lot is “short” of the zone standard, which in practice could allow houses to be built very near property lines on the narrow 50–60‑foot lots common in the affected neighborhood.
Under the changes the council approved, the new R‑7 standard references a 7,500‑square‑foot minimum and roughly 75 feet of frontage as the baseline for what can be approved by right; smaller or irregular parcels in the affected area will generally need zoning board relief. The administration estimated the rule would affect roughly two dozen to three dozen lots in the neighborhood discussed at the hearing.
Residents who spoke supported the change as protection for neighborhood character and to restore local notice and review. One resident, who identified himself at the hearing as living on Go Crossing Drive, said the proposal was “a great solution” for neighbors who have seen houses built tightly on small parcels. Another resident, Alan Campbell of Staghead Parkway, said he had lived in the area 14 years and did not want more houses “sandwiched in” on narrow lots.
At the public hearing some commenters raised concerns about assessments and taxes after a recent revaluation. A resident who identified himself as a long‑time property owner said his assessment had gone up and worried a zoning change might affect taxes. The council and town staff clarified that reassessments were separate from the zoning action and that tax bills had not been set; the manager and staff encouraged property owners to appeal assessment values with the assessor if they believed those values were incorrect.
Council members repeatedly framed the package as a defensive measure to preserve local control and setbacks. After public comment and deliberation, the council voted to adopt both the map change (reclassifying the named parcels from F‑5 to the new R‑7) and the companion Chapter 30 amendments to bring the town ordinance into alignment with the chosen local implementation approach.
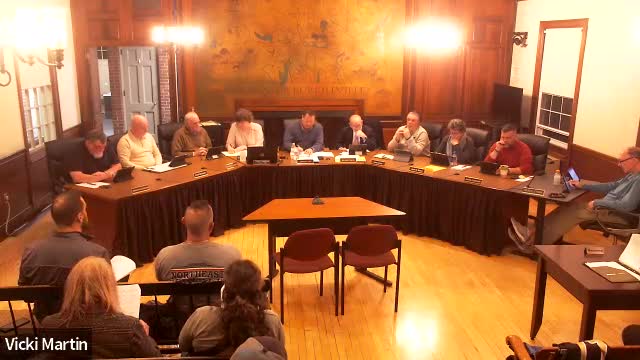
The council conducted the public hearing and adoption on the night of Feb. 26; the record shows the council moved to adopt at the end of the hearing and closed the matter on the floor.
Why this matters: the state changes cited by staff would have allowed developers to use the statutory reduction formula to meet dimensional standards on narrow, pre‑existing lots, potentially producing houses with minimal side‑yard setbacks. The town’s package requires either a modest reduction (for some lots) or zoning‑board review for many affected parcels, restoring a public notice and variance process.
What’s next: the council adopted the ordinances at the Feb. 26 meeting; the transcript does not specify an effective date or publication schedule in the hearing record provided.