Get Full Government Meeting Transcripts, Videos, & Alerts Forever!
Get email alerts on the Historic Preservation Additions topic
No spam. Unsubscribe anytime.
Historic commission continues review of proposed two‑story rear addition at 513 Randolph Avenue
Summary
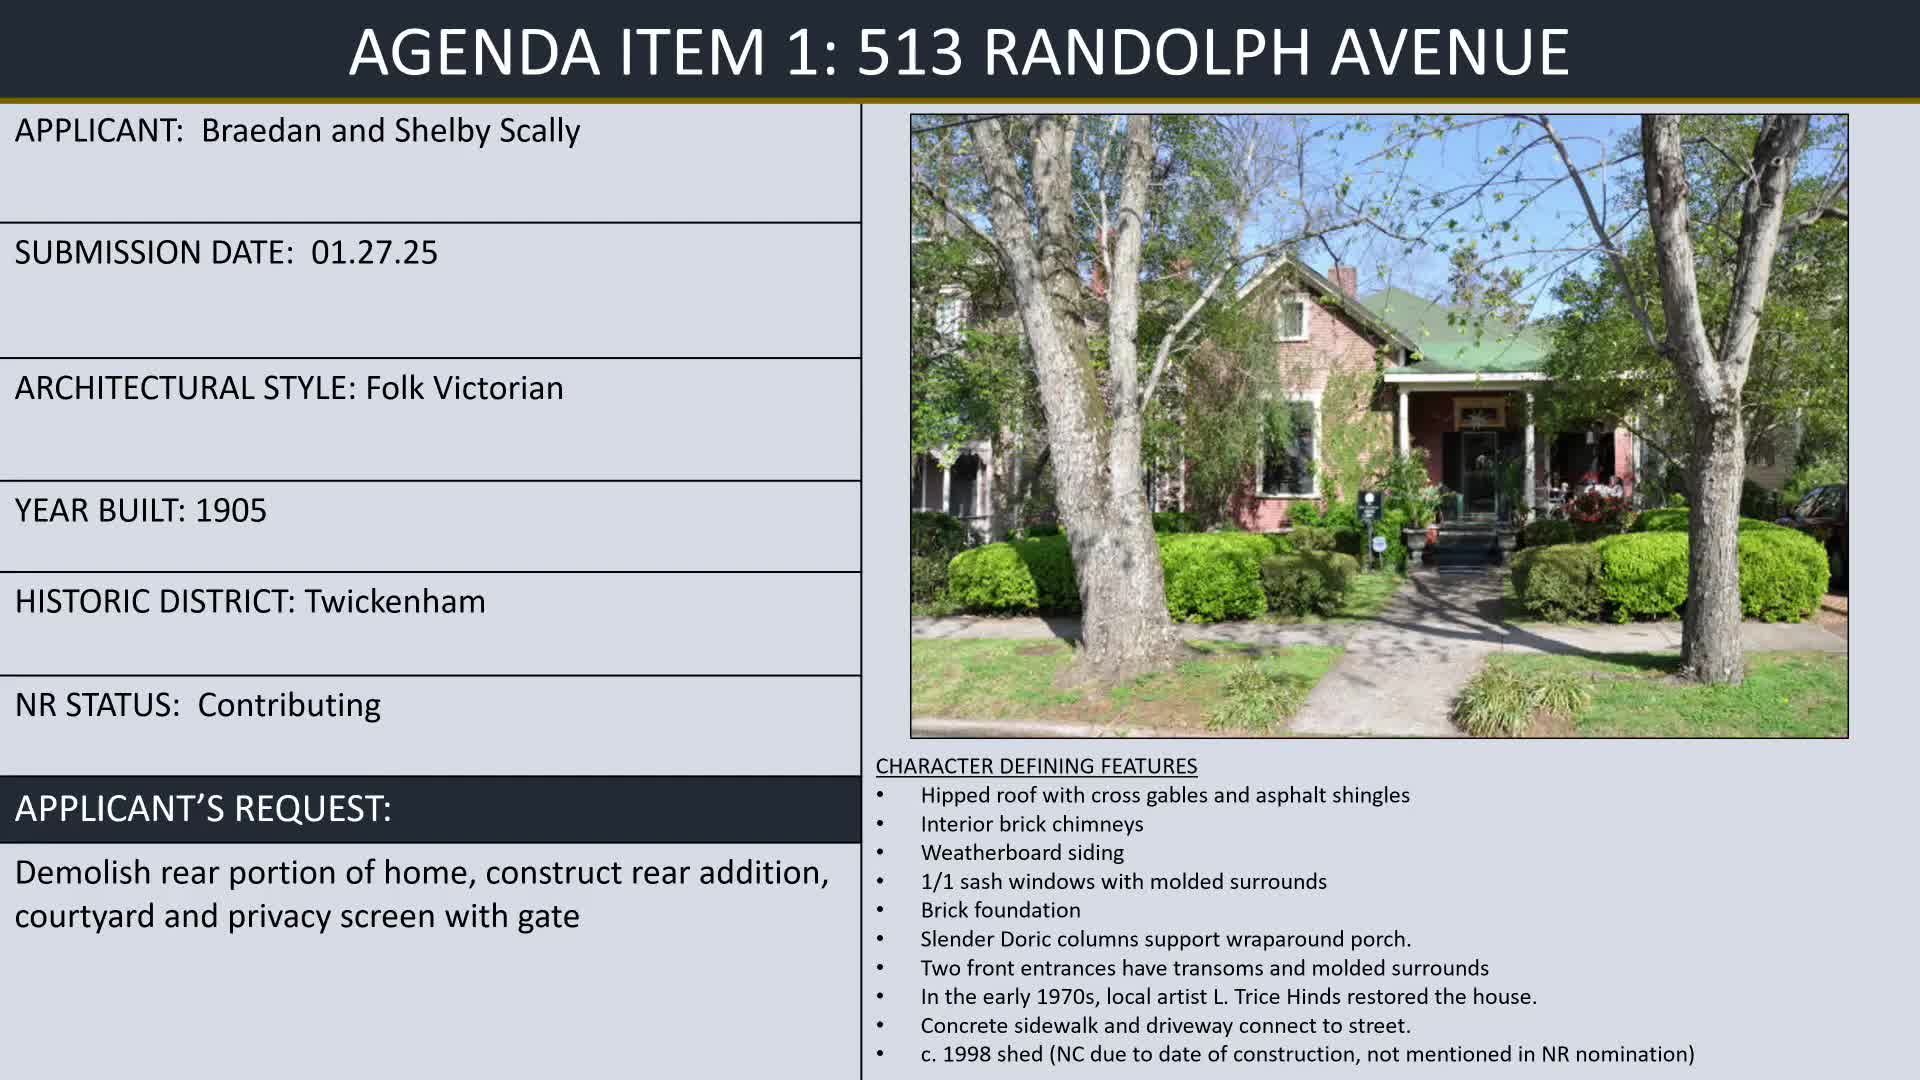
Huntsville — The Huntsville Historic Preservation Commission on its March 2025 agenda continued consideration of a proposal to demolish a rear portion of the 1905 Nicholson Hynes House at 513 Randolph Avenue in Twickenham and build a two‑story rear addition, a landscaped courtyard and a privacy screen.
Huntsville — The Huntsville Historic Preservation Commission on its March 2025 agenda continued consideration of a proposal to demolish a rear portion of the 1905 Nicholson Hynes House at 513 Randolph Avenue in Twickenham and build a two‑story rear addition, a landscaped courtyard and a privacy screen.
The applicants and designer, Braden Skelly, presented a revised submission that replaced an earlier “knife through butter” connector with a distinct link between old and new, adopted a mansard‑style roof to reduce perceived height, changed siding exposure to match original three‑inch shiplap, and removed a previously proposed porte‑cochere. Braden Skelly introduced himself as director of Skelly Design and Construct and said the house is intended to be the family’s future home.
Commission members accepted the care taken in the applicants’ presentation but raised repeated concerns about the addition’s massing, roof form and visual relationship to the historic folk Victorian main block. Several commissioners said the addition still reads as substantially more modern in scale and materials than the original house and pressed for the addition to be visually subordinate to the historic structure. One commissioner said the mansard roof still projects above the original roofline in multiple side views and recommended exploring alternatives that follow the historic gable pitch even at the expense of interior floor area.
Commissioners also discussed neighborhood visibility and whether adjacent property owners had been shown the revised design; staff confirmed letters had been sent regarding the previously approved demolition of a non historic rear shed but the full revised elevation package had not been shared with immediate neighbors. Members requested the applicant attempt neighbor outreach before the next hearing.
After discussion, the commission voted to continue the application to a later meeting so the applicant can refine proportions, roof expression and detailing to better meet HHPC guidance on additions to historic buildings. The commission encouraged continued collaboration with staff and offered to provide written feedback on the key issues to address.
The commission’s action was procedural: the motion to continue carried; vote tallies were not specified in the record.
Why it matters: The house is contributing to the Twickenham historic district; the commission’s review determines whether the addition will be issued a Certificate of Appropriateness (COA), which is required before building permits are issued.
What’s next: The applicants will revise drawings and work with staff; the commission asked staff to circulate written guidance on the design issues commissioners raised and to track neighbor outreach before the next hearing.