Get Full Government Meeting Transcripts, Videos, & Alerts Forever!
Get email alerts on the Affordable Housing topic
No spam. Unsubscribe anytime.
Lemoore continues hearing on sale of three city parcels for proposed 240-unit affordable housing project
Summary
The council continued a public hearing after hearing details about a developer'led 240-unit affordable housing plan that invokes Government Code section 65913.4; council members asked for the developer to appear at the next meeting and sought additional information on building access, parking and off-site improvements.
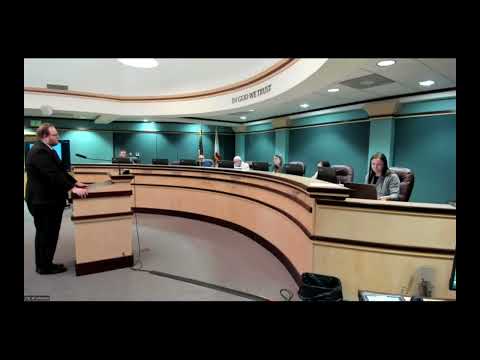
At its April 1 meeting, the Lemoore City Council continued a public hearing on a proposal to declare three city-owned parcels at the northeast corner of 19 1/2 Avenue and Cedar Lane exempt surplus land and to complete a sale and development agreement with KKAL LP (John Cashin) for a proposed 240-unit affordable housing project.
City planning staff told the council the development agreement was originally executed in February 2019 and that the developer submitted an approved site plan for a 240-unit project that the developer says will remain affordable for 55 years if the project meets state requirements. Planning staff said the sale is being processed under Government Code section 65913.4, which allows an exemption from the Surplus Land Act when a buyer agrees to specified public-interest conditions such as long-term affordability and prevailing-wage obligations.
The developer was not present. Christy Bailey (planning staff) opened the public hearing and described the background: the city processed a site plan after the developer invoked the state code exemption and the city was asked to declare the parcels exempt surplus land to allow sale under the existing development agreement.
Council members and members of the public pressed staff for more detail. Council member questions included building height (staff said the plan is primarily three stories), whether upper floors would be accessible, and how the project would affect local streets. "I just think we're not doing the people who would occupy these units a good turn if we don't require them to have some type of access to the higher floors," one council member said during the discussion.
Public commenters raised operational questions. Resident Reid asked about the mix of one-, two- and three-bedroom units and about emergency-vehicle access; staff deferred some technical questions to the city engineer and fire department review. Later in the meeting staff member Brent clarified the unit mix as 48 one-bedroom units, 122 two-bedroom units and 72 three-bedroom units and listed planned on-site amenities including three tot-lot playgrounds, a half-court basketball court, an outdoor pool and spa, outdoor patio space and a community building.
Council members also discussed neighborhood notification and street improvements. Staff said the developer will be required to build the portion of street frontage associated with the project and that staff will pursue off-site improvement funds to extend street and sidewalk work up to Bush Avenue if the project proceeds.
Mayor Matthews moved to continue the public hearing to the next council meeting so the council could have the developer present; "I personally would like to continue the public hearing to the next meeting, and hopefully, we can get the developer here," she said. Council member Brewster supported that approach, noting that "somebody's getting city property for $1. I think they should be here at the meeting at least." Council consensus was to continue the hearing. The council also directed staff to consult the city attorney about findings if councilors wished to oppose the sale.
Next steps: the hearing will be continued at the next regular council meeting so the developer can appear and staff can provide requested details about accessibility, parking, off-site improvements and any funding sources tied to the project.