Get Full Government Meeting Transcripts, Videos, & Alerts Forever!
Get email alerts on the Land Use Development Medical Office Us1 topic
No spam. Unsubscribe anytime.
Council approves 16,000‑sq‑ft medical office at 1352 S. U.S. 1 over neighbor safety objections; 3–1 vote
Summary
The Jupiter Town Council on April 1 approved a roughly 16,000‑square‑foot medical office building at 1352 South U.S. 1 after a quasi‑judicial hearing that centered on a disputed cross‑access easement with an adjacent development.
The Jupiter Town Council on April 1 approved a development application to build a roughly 16,000‑square‑foot medical office building at 1352 South U.S. 1, despite objections from an adjacent property owner and traffic‑safety testimony from a retained engineer.
The resolution (23‑25) passed 3–1. Council members approved the project as presented; the vice mayor voted no. The applicant’s team said the three‑story building (two occupied floors above ground‑level parking) meets staff’s height, parking and landscaping requirements and had received unanimous planning and zoning approval prior to the council hearing.
Why it mattered: The hearing focused on a required cross‑access connection between the proposed medical office and the adjacent WaterPoint development to the north. Town staff and the applicant said the cross‑access policy supports long‑term connectivity and access management along the U.S. 1 corridor. The WaterPoint representative and a retained traffic engineer argued the specific cross‑access linkage shown on plats and site plans would create visibility and left‑turn safety risks near a curving approach to U.S. 1 and asked that the easement be limited to emergency access only.
What was presented: Applicant attorney George Messimer described site design features, said the proposal substantially increases perimeter landscaping and noted two access points are shown — a main driveway to U.S. 1 and a north connection tied to a recorded cross‑access location on the WaterPoint plat. Senior planner Peter Myers told council staff found the application consistent with the comprehensive plan and land development code provided the listed conditions are met.
Opposition and safety testimony: Craig Rubinstein, counsel for WaterPoint, emphasized a recorded plat provision reserving a 24‑foot cross‑access easement to WaterPoint and argued the town could not unilaterally convert that reservation into a public dedication. He said WaterPoint preferred the compromise of an emergency‑access‑only gate if any access were required. Traffic engineer Sean McKenzie, retained by WaterPoint, presented site‑specific sight‑distance and geometry concerns near the WaterPoint driveway and said direct cross access there would increase the risk of angle and left‑turn crashes if motorists attempted the movement from U.S. 1.
Council deliberation: Council members weighed the planning principle favoring cross parcel connectivity against the engineer’s localized safety concerns. Town staff noted the policy basis in transportation element policies that encourage cross access to reduce curb cuts on major arterials.
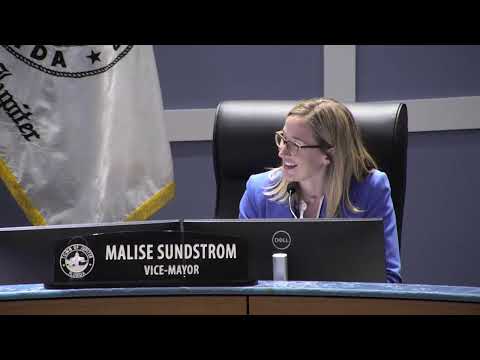
Outcome and conditions: Council approved Resolution 23‑25 with the staff conditions contained in the record. The resolution calls for cross‑access easement language and other typical site plan conditions; the applicant stated it is prepared to meet those conditions. The motion passed 3–1 (Vice Mayor Sundstrom opposed). No record was made of a vote to require the alternate “emergency access only” compromise.
Votes at a glance (other meeting actions): - Approval of March 18, 2025 minutes — motion carried unanimously (aye recorded). - Resolution 42‑25 certifying the March 25 runoff election results — approved unanimously. - Consent agenda items 2–7 (details in packet) — approved unanimously.