Get Full Government Meeting Transcripts, Videos, & Alerts Forever!
Get email alerts on the Hillside Grading topic
No spam. Unsubscribe anytime.
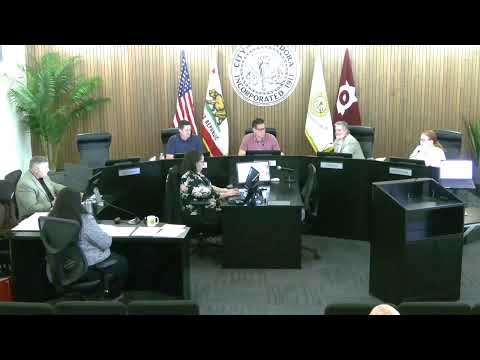
Commission approves grading plan and two-story home at 945 North Silent Ranch Drive
Summary
The Planning Commission approved a development plan review and associated hillside grading for a two-story, roughly 5,892-square-foot house at 945 North Silent Ranch Drive, adopting a CEQA categorical exemption and a resolution (PC 2025-08).
The Glendora Planning Commission voted 4-0 to approve a development plan review and associated hillside grading for a new two-story single-family residence at 945 North Silent Ranch Drive (PLN24-0020), adopting a categorical exemption under CEQA Guidelines Section 15332 and approving the project by resolution.
Associate Planner Donovan told the commission the project is a two-story home of about 5,892 square feet (not including patio/porch, pool and spa) with an attached four-car garage. The parcel is a hillside lot; Planning Department rules require development plan review for grading on parcels where grading exceeds 50 cubic yards. Donovan said an earlier slide mistakenly listed 6,642 square feet from an older plan set; the current application reflects a reduced scope to comply with second-floor limitations.
Donovan said the applicant proposes a minimum side-yard setback of about 25.5 feet where the zone requires a 7-foot side-yard setback. The project height is within the 25-foot zone limit and staff characterized the building materials and colors as consistent with nearby homes. Staff recommended adoption of a categorical exemption under CEQA Section 15332 for infill development and adoption of Planning Commission Resolution PC 2025-08 to approve the plan.
Architect Hamlet Sadekion (presenting for the applicant) said the design was refined over about a year and that the owners support the final design. Commissioners asked whether the project represented any deviations from zoning; Donovan said this item did not request deviations and is before the commission because it involves more than 50 cubic yards of grading. Commissioner Davis noted earlier projects had conformance-chart errors in the memo and asked staff to confirm the current memo accurately reflects conformance; staff pointed to the project analysis memo and attachments.
A commissioner asked what a "California room" shown on the plans meant; the project architect answered that it is essentially a large patio.
There were no public comments. Commissioner Costs moved to adopt the CEQA exemption under Section 15332 and adopt Resolution PC 2025-08 approving the development plan review; Commissioner Davis seconded. The motion carried with four yeas.
In closing staff previewed upcoming items including a multi-unit Arrow Highway residential project (roughly 34–35 units), an annual capital improvement program report, and a Glendora Station area visioning plan (referred to as the TalkTap project) that staff said is largely Metro-funded and will inform future general plan and zoning work.