Get Full Government Meeting Transcripts, Videos, & Alerts Forever!
Get email alerts on the Northside Medical Birmingham Crossroads topic
No spam. Unsubscribe anytime.
Design board clears Northside Medical building and site plans for Birmingham Crossroads site
Summary
Design Review Board members on April 1 approved final building and site/landscape plans for a Northside Medical office at 15755 Birmingham Highway, subject to staff conditions including an updated as‑built survey and a photometric plan for exterior lighting.
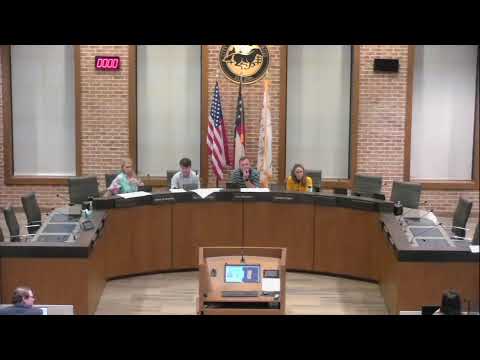
The City of Milton Design Review Board on April 1 approved final building and site/landscape plans for a Northside Medical office at 15755 Birmingham Highway in the Birmingham Crossroads overlay district, subject to standard staff conditions including a recent as‑built survey, a photometric plan for exterior lighting, and separate sign permits.
Staff said the project — a roughly 5,278‑square‑foot medical office on a 0.3‑acre parcel within the Crossroads development — meets the overlay’s design standards. The building uses natural stone veneer at the water table, a standing‑seam metal roof element, aluminum‑clad windows and natural‑tone paint choices intended to match nearby development. During a March courtesy review the board suggested considering candle‑style wall sconces to match adjacent commercial properties; the applicant retained the originally proposed sconce style and told the board the project will use the city’s standard shepherd‑hook street light style in the site plan.
Laurel LaCroix of Breedlove Land Planning and Caitlin Matonak of May Architecture presented the site and landscape design. The plan provides a six‑foot landscape strip, a concrete pedestrian route around the building, 23 parking spaces including two ADA spaces, six landscape islands, five parking lights to the city standard, screening for mechanical equipment and a modular transformer enclosure. Staff recommended approval with three main follow-up items: include an updated as‑built survey submitted with the revised LDP, provide the photometric plan as part of the LDP, and submit a sign permit for the monument sign. Any deviations from approved plans must return to DRB for review.
The board voted unanimously to approve both the building and the site/landscape plans with the listed staff conditions. Staff will check the outstanding technical items during the LDP and building‑permit reviews.
Vote: Design Review Board approved building and site/landscape final reviews with conditions (unanimous).