Get Full Government Meeting Transcripts, Videos, & Alerts Forever!
Get email alerts on the Residential Setback Variances topic
No spam. Unsubscribe anytime.
Design board backs architecture for North Court garage project, urges alternative to avoid setback variance
Summary
City of Milton design review board recommended approval of the proposed exterior design for 315 North Court and the four existing accessory-structure variances, and suggested the applicant present an alternative garage layout that would avoid a new side-setback variance when the case goes to the Board of Zoning Appeals.
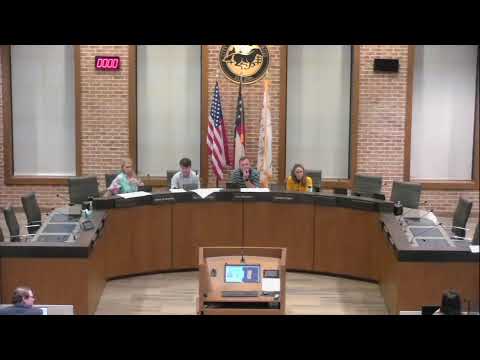
The City of Milton Design Review Board on April 1 recommended approval of the proposed exterior design for a two-car garage addition at 315 North Court but urged the homeowner to present an alternative plan that would avoid a new side-setback variance before the Board of Zoning Appeals.
The recommendation followed a staff presentation, a statement from the owner and applicant Ron Presswood, two brief public comments in support, and extended board discussion about several unpermitted structures on the property. The applicant, Ron Presswood, told the board he and his wife bought the house in September 2024 after the prior owner had converted the garage to a kitchen; “we bought a house without a garage,” Presswood said, and he is seeking an attached two-car garage that matches neighborhood proportions and materials. Neighbor James Kroll, 330 North Court, told the board he has not experienced noise or nuisance issues and voiced support.
Michael Cardiman, city staff, explained the application seeks five variances: one for a proposed new garage and shop addition to reduce the required 7-foot side yard to 4.47 feet on the north side and to 1 foot on the south; and four variances for existing accessory structures (shed, covered grill/wet bar, covered patio, and an enclosed garage/office addition) that were built without permits. Cardiman said the applicant secured a retroactive permit on Feb. 28, 2025 for interior work only; the exterior work requires variances.
Board members voiced no architectural objection to the proposed design. Ken Warlick, Chair of the Design Review Board, said, “The fact that you have overwhelming support and have done the due diligence with your neighbors in the neighborhood, I think, goes a long way.” Several members expressed concern about precedent if the board and later the BZA approve a large front-facing two-car garage that encroaches on required setbacks; one member suggested the applicant prepare an alternate plan with a narrower garage (for example, reducing overall width or using a 16-foot garage door option) to show an option that would not require the variance.
After discussion the board voted unanimously to recommend approval of the architectural design and the four variances tied to existing structures “as presented,” and to recommend that the applicant provide an alternative design that would bring the proposed garage into compliance with the north property-line setback (so a variance would not be required for the new addition) when the case goes before the Board of Zoning Appeals. The board’s recommendation is advisory; the BZA and, due to the number of variances, City Council (if required by code) will make final determinations.
The board noted practical consequences if variances for the existing nonconforming structures are not granted. Cardiman said the city cannot issue a permit for new construction on a lot that is not in overall compliance; if some existing-structure variances are denied the applicant could be required to demolish or otherwise make the property conforming before new work proceeds, or appeal to Fulton County Superior Court.
The board’s action was recorded as unanimous. The applicant was advised to bring an alternative garage exhibit to the BZA showing a reduced overall width or a narrower garage door jamb setup as an option likely to reduce the need for a setback variance.
Votes at the meeting: the Design Review Board voted unanimously to recommend approval of the architectural design and the four existing-structure variances, and to recommend the applicant present an alternate, setback-compliant garage design to the Board of Zoning Appeals.